Welcome to 5214 Deford Road, a spacious three-bedroom, two-bathroom condo offering approximately 1,876 square feet of comfortable living space in the desirable Traditions at Cypress Point community. Corner unit with two separate 1 car garages. Many upgrades include new hard wood floors, custom built in shelving, new kitchen, custom all tile master bathroom shower with glass doors and fresh paint throughout. Built in 2005, this well-designed home provides generous living areas, ample room for entertainment, and the convenience of low-maintenance condo living. Ideally located near Cypress Point Golf Club, shopping, dining, major highways, and local military installations, this property offers an excellent combination of space, comfort, and accessibility in the heart of Virginia Beach.
For sale
$429,900
5214 Deford Rd, Virginia Beach, VA 23455
3beds
1,900sqft
Condominium
Built in 2005
-- sqft lot
$429,300 Zestimate®
$226/sqft
$450/mo HOA
What's special
- 33 days |
- 261 |
- 3 |
Zillow last checked:
Listing updated:
Listed by:
Michael Tacoronte,
Long & Foster Real Estate Inc. 757-547-4555
Source: REIN Inc.,MLS#: 10644401
Facts & features
Interior
Bedrooms & bathrooms
- Bedrooms: 3
- Bathrooms: 2
- Full bathrooms: 2
Rooms
- Room types: 1st Floor Primary BR, Breakfast Area, PBR with Bath, Office/Study, Utility Closet
Primary bedroom
- Level: First
Bedroom
- Level: First
Kitchen
- Level: First
Living room
- Level: First
Heating
- Forced Air, Natural Gas
Cooling
- Central Air, Heat Pump
Appliances
- Included: 220 V Elec, Dishwasher, Disposal, Microwave, Electric Range, Refrigerator, Gas Water Heater
- Laundry: Dryer Hookup, Washer Hookup
Features
- Primary Sink-Double, Walk-In Closet(s), Pantry
- Flooring: Carpet, Wood
- Windows: Window Treatments
- Number of fireplaces: 1
- Fireplace features: Electric
- Common walls with other units/homes: Corner Unit,End Unit
Interior area
- Total interior livable area: 1,900 sqft
Property
Parking
- Total spaces: 2
- Parking features: Garage Att 2 Car, Off Street, Driveway, On Street, Garage Door Opener
- Attached garage spaces: 2
- Has uncovered spaces: Yes
Accessibility
- Accessibility features: Low Pile Carpet
Features
- Levels: One
- Stories: 1
- Pool features: None
- Fencing: Front Yard,Partial,Privacy,Fenced
- Has view: Yes
- View description: City, Trees/Woods
- Waterfront features: Not Waterfront
Lot
- Features: Corner, Cul-De-Sac
Details
- Parcel number: 14687525485214
- Zoning: PDH2
Construction
Type & style
- Home type: Condo
- Architectural style: Contemp
- Property subtype: Condominium
- Attached to another structure: Yes
Materials
- Vinyl Siding
- Foundation: Slab
- Roof: Asphalt Shingle
Condition
- New construction: No
- Year built: 2005
Utilities & green energy
- Sewer: City/County
- Water: City/County
Community & HOA
Community
- Security: Security System
- Subdivision: Cypress Point - 404
HOA
- Has HOA: Yes
- Second HOA fee: $450 monthly
Location
- Region: Virginia Beach
Financial & listing details
- Price per square foot: $226/sqft
- Tax assessed value: $363,600
- Annual tax amount: $3,600
- Date on market: 7/15/2026
Estimated market value
$429,300
$408,000 - $451,000
$2,637/mo
Price history
Price history is unavailable.
Public tax history
| Year | Property taxes | Tax assessment |
|---|---|---|
| 2025 | $3,527 +3.3% | $363,600 +5.5% |
| 2024 | $3,414 +6.5% | $344,800 +6.5% |
| 2023 | $3,205 +7.9% | $323,700 +7.9% |
| 2022 | $2,970 +10.2% | $300,000 +10.2% |
| 2021 | $2,696 -5.8% | $272,300 +5.4% |
| 2020 | $2,862 +19.5% | $258,400 +8.2% |
| 2019 | $2,395 | $238,900 |
| 2018 | $2,395 -1.9% | $238,900 -1.9% |
| 2017 | $2,441 +4.6% | $243,500 +3.3% |
| 2016 | $2,334 +0.8% | $235,800 +0.8% |
| 2015 | $2,316 | $233,900 +2.7% |
| 2014 | $2,316 | $227,700 +3.8% |
| 2013 | -- | $219,300 -2.4% |
| 2012 | -- | $224,800 -5.6% |
| 2011 | -- | $238,200 -4.8% |
| 2010 | -- | $250,300 -19.9% |
| 2007 | -- | $312,466 +19.9% |
| 2006 | -- | $260,574 +29.5% |
| 2005 | -- | $201,280 |
Find assessor info on the county website
Monthly payment
Est. payment
Payment breakdown
Explore the cost of this home by adjusting the details. Changes won't be saved.Climate risks
Neighborhood: Bayside
Nearby schools
GreatSchools rating
- 5/10Luxford Elementary SchoolGrades: PK-5Distance: 1 mi
- 4/10Bayside Middle SchoolGrades: 6-8Distance: 0.3 mi
- 6/10Bayside High SchoolGrades: 9-12Distance: 0.5 mi
Schools provided by the listing agent
- Elementary: Diamond Springs Elementary School
- Middle: Great Neck Middle
- High: Frank W. Cox
Source: REIN Inc.. This data may not be complete. We recommend contacting the local school district to confirm school assignments for this home.
- $375,7003 bd2 ba1.7k sqft5314 Deford Rd, Virginia Beach, VA 23455Off Market
- $376,3003 bd2 ba1.8k sqft5316 Deford Rd, Virginia Beach, VA 23455Off Market
- $330,2003 bd2 ba1.4k sqft5318 Deford Rd, Virginia Beach, VA 23455Off Market
- $385,1003 bd2 ba1.8k sqft5322 Deford Rd, Virginia Beach, VA 23455Off Market
- $385,1003 bd3 ba1.8k sqft5324 Deford Rd, Virginia Beach, VA 23455Off Market
- $360,3003 bd2 ba1.8k sqft1000 Grand Oak Ln, Virginia Beach, VA 23455Off Market
- $325,0003 bd2 ba1.7k sqft1008 Grand Oak Ln, Virginia Beach, VA 23455Sold
- $361,7003 bd2 ba1.8k sqft1010 Grand Oak Ln, Virginia Beach, VA 23455Off Market
- $362,2003 bd2 ba1.8k sqft1014 Grand Oak Ln, Virginia Beach, VA 23455Off Market
A local agent can set up tours, give advice and negotiate with sellers.
Similar homes
- $325,0003 bd2 ba1.4k sqft1088 Grand Oak Ln, Virginia Beach, VA 23455For Sale
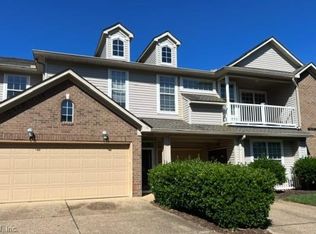 MLS ID #10639095, April Partida. REIN Inc.
 - $395,0003 bd2 ba1.4k sqft720 Jericho Rd, Virginia Beach, VA 23455For Sale
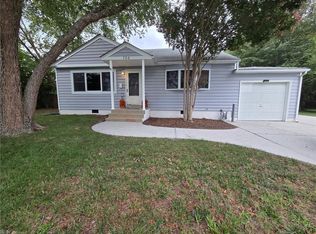 MLS ID #10647721, Joan Buckley. REIN Inc.
 - $425,0004 bd3 ba2.3k sqft5428 Port Royal Dr #74, Virginia Beach, VA 23462For Sale
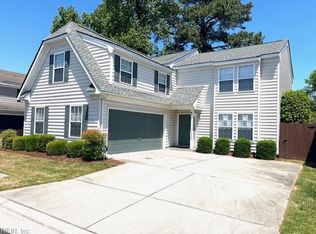 MLS ID #10633125, Douglas Albert. REIN Inc.
 - $475,0003 bd3 ba2.1k sqft3748 Cainhoy Ln, Virginia Beach, VA 23462New Construction
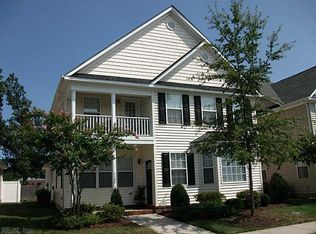 MLS ID #10648998, Alex Perecko. REIN Inc.
 - $395,0004 bd2 ba1.5k sqft4752 Westgrove Rd, Virginia Beach, VA 23455For SaleMLS ID #10632594, Christy Allen. REIN Inc.
- $439,0003 bd3 ba1.6k sqft3320 Barberry Ln, Virginia Beach, VA 23453For SaleMLS ID #10648885, Chuck Warren. REIN Inc.
- $435,0004 bd3 ba1.7k sqft1837 Gravenhurst Dr, Virginia Beach, VA 23464For SaleMLS ID #10648038, Lisa Yuan. REIN Inc.
- $399,9743 bd3 ba1.6k sqft2223 Potters Rd, Virginia Beach, VA 23454For SaleMLS ID #10637660, David Oglesby. REIN Inc.
- $340,0003 bd2 ba1.5k sqft2721 Browning Dr #2721, Virginia Beach, VA 23456For SaleMLS ID #10649613, Trey Decker. REIN Inc.
- $394,9004 bd3 ba1.7k sqft1824 Tulane Rd, Norfolk, VA 23518For SaleMLS ID #10647660, Marcella Montagna. REIN Inc.
- $387,0003 bd3 ba1.5k sqft2107 San Lorenzo Quay, Virginia Beach, VA 23456For SaleMLS ID #10648239, Stephanie Hynes. REIN Inc.
- $242,0002 bd3 ba1.2k sqft5297 Bardith Cir, Virginia Beach, VA 23455For SaleMLS ID #10642606, Jon Bourque. REIN Inc.
- $359,9003 bd4 ba1.8k sqft4908 Limestone Ave, Virginia Beach, VA 23462For SaleMLS ID #10619487, Arlene Cuffee. REIN Inc.
- $390,0004 bd2 ba1.9k sqft4458 Cherrywood Ln, Virginia Beach, VA 23453For SaleMLS ID #10644269, Linda Bell. REIN Inc.
- $415,0004 bd3 ba2.8k sqft1437 W 40th St, Norfolk, VA 23508For SaleMLS ID #10649259, Patricia Zuraw. REIN Inc.
- $435,0004 bd2 ba2.3k sqft2113 Quaker Pl, Chesapeake, VA 23325For SaleMLS ID #10643102, Larry Townsend. REIN Inc.
- $230,0003 bd2 ba1.2k sqft5670 Landfall Dr, Virginia Beach, VA 23462For SaleMLS ID #10641884, Larry Gregory. REIN Inc.
- $435,0004 bd3 ba1.8k sqft1353 Crane Cres, Virginia Beach, VA 23454For SaleMLS ID #10644272, Christy Talbert. REIN Inc.
- $375,0003 bd2 ba1.5k sqft911 Prior Ct, Virginia Beach, VA 23462For SaleMLS ID #10645041, Daniel Beirne. REIN Inc.
- $429,9003 bd3 ba2.4k sqft6801 Ivanhoe Ct, Suffolk, VA 23435For SaleMLS ID #10620172, Debbie Crevier-Kent. REIN Inc.
