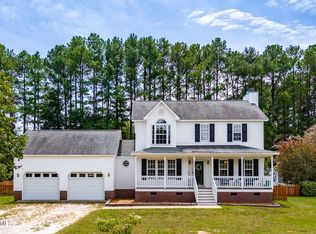
Welcome home to this beautifully designed three-bedroom, two-and-a-half-bath home offering a spacious open floor plan that's perfect for both everyday living and entertaining. The heart of the home is the expansive kitchen featuring abundant counter space, ample cabinetry, and a convenient sit-down breakfast bar that opens seamlessly to the living and dining areas. Upstairs, a versatile loft provides the perfect flex space for a home office, media room, playroom, or fitness area. The generous primary suite offers a relaxing retreat with a walk-in closet and an en-suite bath complete with a garden tub. Two additional spacious bedrooms, each with walk-in closets, provide plenty of room for family and guests. Step outside to enjoy the private, tree-buffered backyard, offering a peaceful setting for relaxing or entertaining. An oversized two-car garage provides abundant space for vehicles, storage, or hobbies. Ideally located just minutes from downtown Raleigh, this home offers convenient access to shopping, dining, entertainment, and major highways, making commuting and everyday errands a breeze.
Pending
Price cut: $20K (8/4)
$315,000
5214 Interlock Dr, Raleigh, NC 27610
3beds
1,787sqft
Single Family Residence
Built in 2007
7,840 Square Feet Lot
$308,400 Zestimate®
$176/sqft
$20/mo HOA
What's special
Versatile loftExpansive kitchenPrivate tree-buffered backyardOversized two-car garageGenerous primary suiteWalk-in closetConvenient sit-down breakfast bar
- 65 days
- 499
- 13
Likely to sell faster than
Zillow last checked:
Listing updated:
Listed by:
Katherine Peterson 919-906-0536,
Coldwell Banker HPW
Source: Doorify MLS,MLS#: 10184314
Facts & features
Interior
Bedrooms & bathrooms
- Bedrooms: 3
- Bathrooms: 3
- Full bathrooms: 2
- 1/2 bathrooms: 1
Primary bedroom
- Level: Second
Heating
- Heat Pump
Cooling
- Central Air, Ceiling Fan(s)
Appliances
- Included: Dishwasher, Electric Range, Microwave, Plumbed For Ice Maker, Range Hood, Water Heater
- Laundry: Laundry Room, Main Level
Features
- Breakfast Bar, Ceiling Fan(s), Eat-in Kitchen
- Flooring: Carpet, Vinyl, Wood
- Windows: Double Pane Windows
- Number of fireplaces: 1
Interior area
- Total structure area: 1,787
- Total interior livable area: 1,787 sqft
- Finished area above ground: 1,787
- Finished area below ground: 0
Property
Parking
- Total spaces: 4
- Parking features: Attached, Concrete, Driveway, Garage Faces Front, Garage Door Opener
- Garage spaces: 2
- Uncovered spaces: 2
Features
- Levels: Two
- Stories: 2
- Patio & porch: Patio
Lot
- Size: 7,840 Square Feet
Details
- Parcel number: 173217012371000 0354832
- Zoning: R-4
- Special conditions: Standard
Construction
Type & style
- Home type: SingleFamily
- Architectural style: Traditional
- Property subtype: Single Family Residence
Materials
- Vinyl Siding
- Foundation: Slab
- Roof: Shingle
Condition
- New construction: No
- Year built: 2007
Utilities & green energy
- Sewer: Public Sewer
- Water: Public
Community & HOA
Community
- Subdivision: Macadie Park
HOA
- Has HOA: Yes
- Services included: Unknown
- HOA fee: $242 annually
- HOA name: Associa HRW Management
- HOA phone: 919-787-9000
Location
- Region: Raleigh
Financial & listing details
- Price per square foot: $176/sqft
- Tax assessed value: $335,260
- Annual tax amount: $2,943
- Date on market: 8/4/2026
- Listing agreement: Exclusive Right To Sell
- Listing terms: Cash,Conventional,FHA,VA Loan
Estimated market value
$308,400
$293,000 - $324,000
$1,947/mo
Price history
| Date | Event | Price |
|---|---|---|
| 9/22/2026 | Pending sale | $315,000$176/sqft |
Source:  Doorify MLS #10184314 Report a problem Doorify MLS #10184314 Report a problem | ||
| 8/4/2026 | Price change | $315,000-6%$176/sqft |
Source: Doorify MLS #10184314 Report a problem | ||
| 5/26/2026 | Listed for sale | $335,000+114.1%$187/sqft |
Source: Doorify MLS #10169697 Report a problem | ||
| 12/31/2015 | Sold | $156,500+1%$88/sqft |
Source: Agent Provided Report a problem | ||
| 11/26/2015 | Pending sale | $155,000$87/sqft |
Source: RE/MAX UNITED #2032121 Report a problem | ||
| 11/14/2015 | Price change | $155,000-1.3%$87/sqft |
Source: RE/MAX UNITED #2032121 Report a problem | ||
| 11/2/2015 | Price change | $157,000-1.9%$88/sqft |
Source: RE/MAX UNITED #2032121 Report a problem | ||
| 9/29/2015 | Listed for sale | $160,000+3.6%$90/sqft |
Source: RE/MAX UNITED #2032121 Report a problem | ||
| 8/28/2007 | Sold | $154,500$86/sqft |
Source: Public Record Report a problem | ||
Public tax history
| Year | Property taxes | Tax assessment |
|---|---|---|
| 2025 | $2,944 +0.4% | $335,260 |
| 2024 | $2,932 +35.3% | $335,260 +70.2% |
| 2023 | $2,167 +7.6% | $196,939 |
| 2022 | $2,014 +4% | $196,939 |
| 2021 | $1,936 +1.8% | $196,939 |
| 2020 | $1,901 +9.2% | $196,939 +32.6% |
| 2019 | $1,741 | $148,505 |
| 2018 | $1,741 +11.3% | $148,505 |
| 2017 | $1,565 +2.1% | $148,505 |
| 2016 | $1,533 -9.2% | $148,505 -7.9% |
| 2015 | $1,689 +5.4% | $161,184 |
| 2014 | $1,603 | $161,184 |
| 2013 | -- | $161,184 |
| 2012 | -- | $161,184 |
| 2011 | -- | $161,184 |
| 2010 | -- | $161,184 |
| 2009 | -- | $161,184 |
| 2008 | -- | -- |
Find assessor info on the county website
Monthly payment
Est. payment
Payment breakdown
Explore the cost of this home by adjusting the details. Changes won't be saved.Climate risks
Neighborhood: South Raleigh
Nearby schools
Schools provided by the listing agent
- Elementary: Wake - East Garner Elementary
- Middle: Wake - West Lake Middle
- High: Wake - Garner High
Source: Doorify MLS. This data may not be complete. We recommend contacting the local school district to confirm school assignments for this home.
Similar homes
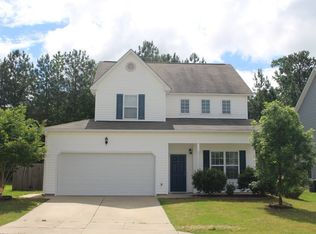
- $291,0003 bd2 ba1.6k sqft1952 Grassy Banks Dr, Raleigh, NC 27610For Sale

 MLS ID #10196178, Curt Vanderhorst. Doorify MLS
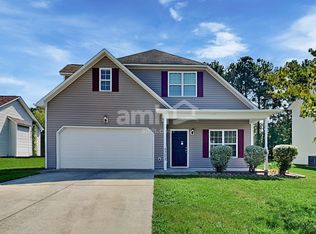
 - $380,0004 bd3 ba2.1k sqft5433 Thunderidge Dr, Raleigh, NC 27610For Sale
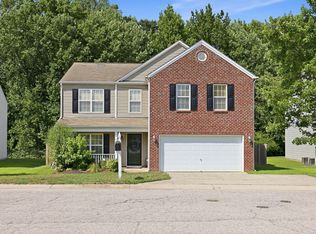 MLS ID #10177275, Marti Hampton. Doorify MLS
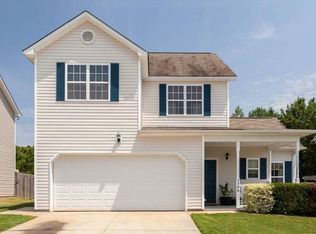
 - $320,0003 bd2 ba1.3k sqft1900 Cedar Ct, Clayton, NC 27520For Sale
 MLS ID #10195046, Thomas Ladane Shoupe. Doorify MLS
 - $350,0003 bd3 ba1.8k sqft1625 Tall Cane Cir, Willow Spring, NC 27592For Sale
 EXIT Realty broker feed
 - $289,9003 bd2 ba1.2k sqft4841 Silverdene St, Raleigh, NC 27616For SaleMLS ID #10193003, Erin Blackman. Doorify MLS
- $319,9003 bd2 ba1.5k sqft137 Georgetowne Dr, Clayton, NC 27520For SaleMLS ID #10193034, Marie Baldwin. Doorify MLS
- $337,0003 bd3 ba1.5k sqft2117 Castle Pines Dr, Raleigh, NC 27604For SaleMLS ID #10173715, Neil Tashman. Doorify MLS
- $339,9993 bd3 ba2k sqft1024 Lockberry Ct, Clayton, NC 27520For SaleMLS ID #10189471, Christa Samples. Doorify MLS
- $308,0003 bd2 ba1.2k sqft105 Marianna Pl, Garner, NC 27529For SaleMLS ID #10187553, Johnny Chappell. Doorify MLS
- $282,9003 bd1 ba1.2k sqft320 Bainbridge Cir, Garner, NC 27529For SaleMLS ID #10161313, Vicky Loredo. Doorify MLS
- $385,0003 bd3 ba2k sqft5115 Cardinal Grove Blvd, Raleigh, NC 27616For SaleMLS ID #10156606, Wency Mendoza. Doorify MLS
- $369,9003 bd3 ba1.8k sqft6001 Crayford Dr, Raleigh, NC 27604For SaleMLS ID #10183079, Colleen Blondell. Doorify MLS
- $335,0004 bd3 ba2k sqft2008 Satinwood Dr, Clayton, NC 27520For SaleMLS ID #10191403, Amanda E Cropper. Doorify MLS
- $299,0003 bd3 ba1.2k sqft7320 Ewing Pl, Raleigh, NC 27616For SaleMLS ID #10190379, Salman Mohammad Hussain. Doorify MLS
- $365,0003 bd2 ba2k sqft301 November St, Garner, NC 27529For SaleMLS ID #10191861, Katyna Bunn. Doorify MLS
- $365,0003 bd2 ba1.6k sqft204 Springwood Pl, Clayton, NC 27520For SaleMLS ID #10184582, Tara Hargrove. Doorify MLS
- $330,0004 bd3 ba1.7k sqft103 Sugarbush Ct, Clayton, NC 27527For SaleMLS ID #10196363, Michelle Ramirez. Doorify MLS
- $359,9004 bd3 ba2.3k sqft4728 Royal Troon Dr, Raleigh, NC 27604For SaleMLS ID #10162742, Aimee Anderson. Doorify MLS
- $333,0003 bd3 ba2.2k sqft237 Georgetowne Drive, Clayton, NC 27520For Sale
 MLS ID #100580705, Tammy Register, EXP Realty LLC - C. Hive MLS
 - $319,0003 bd2 ba1.6k sqft110 Brampton Cir, Clayton, NC 27527For SaleMLS ID #10176550, Laura Talbot. Doorify MLS
