Welcome to your new Fairview home. The major things are complete & ready for your finishing touches. Conveniently located, close to everything you need. Appliances are included with a happy dining area for gatherings. Secluded back yard is fenced & perfect for entertaining. Hardwood floors through out. If you are ready for convenient living in the heart of Fairview. Come on down. easy to show & ready for you today.
For sale
$225,000
3588 Dennis Ave, Fairview, PA 16415
3beds
1,092sqft
Single Family Residence
Built in 1960
0.25 Acres Lot
$215,900 Zestimate®
$206/sqft
$-- HOA
What's special
Appliances are includedHardwood floors throughout
- 18 hours |
- 350 |
- 13 |
Zillow last checked:
Listing updated:
Listed by:
Thomas Jones 814-440-4664,
KW Flagship Realty 814-833-9500,
Marissa Amann 814-528-4037,
KW Flagship Realty
Source: GEMLS,MLS#: 192027Originating MLS: Greater Erie Board Of Realtors
Loading...
Facts & features
Interior
Bedrooms & bathrooms
- Bedrooms: 3
- Bathrooms: 1
- Full bathrooms: 1
Primary bedroom
- Level: First
- Dimensions: 12x11
Bedroom
- Level: First
- Dimensions: 12x11
Bedroom
- Level: First
- Dimensions: 11x10
Dining room
- Level: First
- Dimensions: 11x9
Other
- Level: First
Game room
- Level: Lower
- Dimensions: 24x16
Kitchen
- Level: First
- Dimensions: 9x8
Living room
- Level: First
- Dimensions: 20x13
Heating
- Forced Air, Gas
Cooling
- Central Air
Appliances
- Included: Electric Cooktop, Electric Oven, Refrigerator, Dryer, Washer
Features
- Flooring: Carpet, Hardwood
- Basement: Full,Finished
- Number of fireplaces: 1
- Fireplace features: Gas
Interior area
- Total structure area: 1,092
- Total interior livable area: 1,092 sqft
Property
Parking
- Total spaces: 2
Features
- Levels: One
- Stories: 1
- Patio & porch: Porch
- Exterior features: Fence, Porch, Storage
- Fencing: Yard Fenced
Lot
- Size: 0.25 Acres
- Dimensions: 75 x 135 x 0 x 0
- Features: Landscaped, Level
Details
- Additional structures: Shed(s)
- Parcel number: 21077010.0008.00
- Zoning description: R-1
Construction
Type & style
- Home type: SingleFamily
- Architectural style: One Story
- Property subtype: Single Family Residence
Materials
- Aluminum Siding, Frame
- Roof: Composition
Condition
- Good Condition,Resale
- Year built: 1960
Utilities & green energy
- Sewer: Public Sewer
- Water: Public
Community & HOA
Location
- Region: Fairview
Financial & listing details
- Price per square foot: $206/sqft
- Tax assessed value: $101,060
- Annual tax amount: $2,916
- Date on market: 7/15/2026
- Road surface type: Paved
Estimated market value
$215,900
$205,000 - $227,000
$1,729/mo
Price history
| Date | Event | Price |
|---|---|---|
| 7/15/2026 | Listed for sale | $225,000$206/sqft |
Source: GEMLS #192027 Report a problem | ||
Public tax history
| Year | Property taxes | Tax assessment |
|---|---|---|
| 2025 | $2,879 +2.1% | $101,050 |
| 2024 | $2,821 +5.8% | $101,050 |
| 2023 | $2,667 +2% | $101,050 |
| 2022 | $2,614 | $101,050 |
| 2021 | $2,614 +300.5% | $101,050 |
| 2020 | $653 -72.2% | $101,050 |
| 2019 | $2,350 -17.1% | $101,050 |
| 2018 | $2,835 +6.6% | $101,050 |
| 2017 | $2,658 +1% | $101,050 |
| 2016 | $2,633 +145.6% | $101,050 |
| 2015 | $1,072 -49.2% | $101,050 |
| 2014 | $2,112 +323.9% | $101,050 |
| 2013 | $498 +1.8% | $101,050 +24.9% |
| 2012 | $489 | $80,900 |
| 2011 | $489 | $80,900 |
| 2010 | $489 +11% | $80,900 |
| 2009 | $441 | $80,900 |
| 2008 | -- | $80,900 |
| 2005 | $455 +1.8% | $80,900 |
| 2004 | $447 | $80,900 |
| 2003 | -- | $80,900 +463.8% |
| 2002 | -- | $14,350 |
| 2000 | -- | $14,350 |
Find assessor info on the county website
Monthly payment
Est. payment
Payment breakdown
Explore the cost of this home by adjusting the details. Changes won't be saved.Climate risks
Neighborhood: 16415
Nearby schools
GreatSchools rating
- 8/10Fairview Middle SchoolGrades: 5-8Distance: 1 mi
- 10/10Fairview High SchoolGrades: 9-12Distance: 1.2 mi
- 9/10Fairview El SchoolGrades: K-4Distance: 1 mi
Schools provided by the listing agent
- District: Fairview
Source: GEMLS. This data may not be complete. We recommend contacting the local school district to confirm school assignments for this home.
- $216,7003 bd1 ba1k sqft3570 Dennis Ave, Fairview, PA 16415Off Market
- $267,4003 bd2 ba1.7k sqft3627 Shauna Ave, Fairview, PA 16415Off Market
- $240,2003 bd1 ba1.1k sqft3621 Shauna Ave, Fairview, PA 16415Off Market
- $311,1004 bd2 ba1.7k sqft3585 Shauna Dr, Fairview, PA 16415Off Market
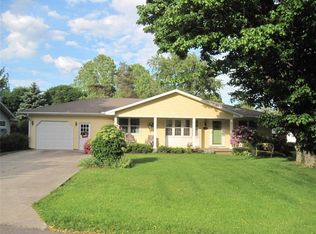
- $257,8004 bd1 ba1.7k sqft3552 Dennis Ave, Fairview, PA 16415Off Market
- $237,8003 bd1 ba1.3k sqft3567 Shauna Ave, Fairview, PA 16415Off Market
- $297,4004 bd1 ba1.7k sqft3585 Shauna Ave, Fairview, PA 16415Off Market
- $252,4003 bd1 ba1.2k sqft3603 Shauna Ave, Fairview, PA 16415Off Market
A local agent can set up tours, give advice and negotiate with sellers.
Similar homes
- $214,9002 bd2 ba1k sqft7239 Rupert Dr, Fairview, PA 16415For Sale
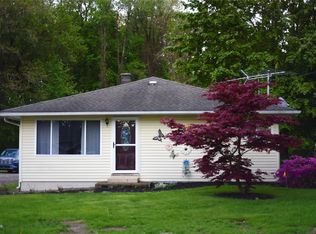 MLS ID #190855, Brently Pustelak, Agresti Real Estate. GEMLS
 - $210,0003 bd1 ba1.3k sqft3489 Birchard Dr #105, Fairview, PA 16415For Sale
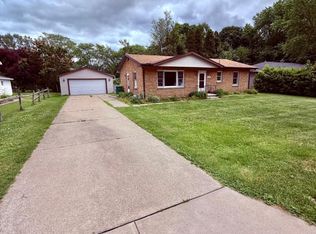 MLS ID #14291, Jaime Nuhfer, Era Team Vp Real Estate. Warren County BOR
 - $229,9003 bd2 ba912 sqft3109 W 23rd St, Erie, PA 16506For Sale
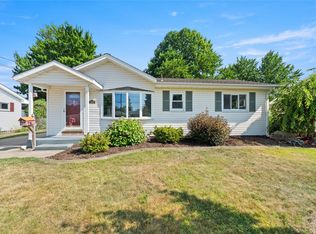 MLS ID #191929, Brittany Redditt, Agresti Real Estate. GEMLS
 - $224,9002 bd2 ba1k sqft5842 Swanville Rd, Erie, PA 16506For Sale
 MLS ID #191934, Justin Grubbs, Howard Hanna Erie Southwest. GEMLS
 - $265,0003 bd2 ba1.2k sqft8678 Maplecrest Dr, Mc Kean, PA 16426For SaleMLS ID #191950, AnneMarie Marsh, Marsha Marsh RES Peach. GEMLS
- $300,0003 bd2 ba1.1k sqft1885 Apple Dr, Fairview, PA 16415For SaleMLS ID #190993, Dana Dickerson, Agresti Real Estate. GEMLS
- $258,0003 bd2 ba1.6k sqft5515 Edward St, Erie, PA 16505For SaleMLS ID #191985, Max Rankin, RE/MAX Lakeland Realty - Erie. GEMLS
- $239,9003 bd1 ba1.3k sqft5622 Nash Rd, West Springfield, PA 16443For SaleMLS ID #192025, Brielle Brown, Agresti Real Estate. GEMLS
- $199,9003 bd1 ba1k sqft8608 W Lake Rd, Lake City, PA 16423For SaleMLS ID #191393, Daniel Maher, Coldwell Banker Select - Airport. GEMLS
- $199,9003 bd2 ba1.4k sqft3008 Garland St, Erie, PA 16506For SaleMLS ID #191998, Max Rankin, RE/MAX Lakeland Realty - Erie. GEMLS
- $209,9003 bd2 ba1.2k sqft2330 E 40th St, Erie, PA 16510For SaleMLS ID #191954, Korlyn Morais, Coldwell Banker Select - Peach. GEMLS
- $219,9003 bd2 ba960 sqft2831 Presta Ct, Erie, PA 16506For SaleMLS ID #191614, Denise Caruana, Agresti Real Estate. GEMLS
- $214,0003 bd1 ba962 sqft213 Hillcrest Ave, Erie, PA 16509For SaleMLS ID #191926, Stacey Santos, RE/MAX Real Estate Group Erie. GEMLS
- $209,9003 bd3 ba1.3k sqft1151 E 30th St, Erie, PA 16504For SaleMLS ID #192023, Dana Dickerson, Agresti Real Estate. GEMLS
- $184,9003 bd2 ba1.4k sqft1042 Hayes St, Erie, PA 16504For SaleMLS ID #192016, Caleb Kowalczyk, eXp Realty - Meadville. GEMLS
- $249,9004 bd2 ba1.1k sqft2802 Greeley Ave, Erie, PA 16506For SaleMLS ID #191875, Regina Baldwin, Regina Baldwin Realtor. GEMLS
- $239,9003 bd1 ba1.1k sqft712 Shenley Dr, Erie, PA 16505For SaleMLS ID #191939, Shahed Latzo, Coldwell Banker Select - Airport. GEMLS
- $220,2202 bd2 ba1.3k sqft5126 Richmond St, Erie, PA 16509For SaleMLS ID #191947, Carol Dabrowski, RE/MAX Real Estate Group Erie. GEMLS
- $225,0003 bd1 ba1.1k sqft2703 Emerson Ave, Erie, PA 16508For SaleMLS ID #191777, Max Rankin, RE/MAX Lakeland Realty - Erie. GEMLS
- $229,9002 bd2 ba1.4k sqft812 Powell Ave, Erie, PA 16505For SaleMLS ID #191536, Chuck Weber, C.R. Weber, REALTORS. GEMLS
