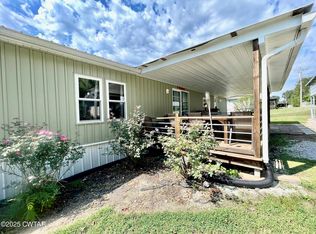
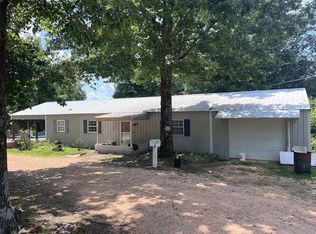
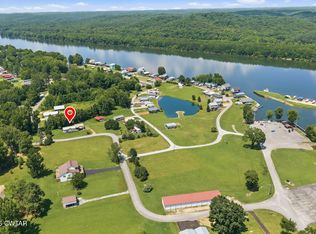
81 CYPRESS CREEK COVE, LINDEN, TN — Move-in ready 3-bedroom, 2-bath home on 0.46 acres with 1,784.96 heated sq ft, located directly across from the Tennessee River with public river access nearby. A standout feature is the 1,218 sq ft concrete detached shop with electricity, plus two 12x40.02 lean-tos, providing exceptional space for boats, vehicles, equipment, storage, hobbies, or a workshop. The property also includes a fenced-in area and plenty of outdoor space. Enjoy the 12.7x26 screened porch, covered front porch, and 14.5x23.8 carport. Inside, you'll find Samsung kitchen and laundry appliances that remain with the property, along with a spacious primary suite featuring a tiled ensuite bath. Built in 1994 with a 5-year-old HVAC and 50-year roof guarantee completed in 2010.
For sale
$250,000
81 Cypress Creek Cv, Linden, TN 37096
3beds
1,784sqft
Manufactured Home
Built in 1994
0.46 Acres Lot
$110,900 Zestimate®
$140/sqft
$-- HOA
What's special
Covered front porchFenced-in areaPlenty of outdoor spaceSpacious primary suiteTiled ensuite bath
- 3 days |
- 158 |
- 7 |
Zillow last checked:
Listing updated:
Listed by:
Sommer Crosby,
Clear Choice Realty 731-847-2817,
Ginger Teague,
Clear Choice Realty
Source: CWTAR,MLS#: 2603798
Facts & features
Interior
Bedrooms & bathrooms
- Bedrooms: 3
- Bathrooms: 2
- Full bathrooms: 2
- Main level bathrooms: 2
- Main level bedrooms: 3
Primary bedroom
- Level: Main
- Area: 165
- Dimensions: 15.0 x 11.0
Bedroom
- Level: Main
- Area: 88
- Dimensions: 8.0 x 11.0
Bedroom
- Description: LARGE CLOSET
- Level: Main
- Area: 130
- Dimensions: 10.0 x 13.0
Primary bathroom
- Description: COMBO TUB/SHOWER WITH SLIDING GLASS DOOR, SINGLE VANITY, TOILET ROOM AND TOWEL CLOSET
- Level: Main
- Area: 78
- Dimensions: 6.0 x 13.0
Bathroom
- Level: Main
- Area: 40
- Dimensions: 8.0 x 5.0
Other
- Description: CARPORT
- Level: Main
- Area: 322
- Dimensions: 14.0 x 23.0
Other
- Description: FRONT PORCH
- Level: Main
- Area: 40
- Dimensions: 5.0 x 8.0
Other
- Description: SCREENED PORCH
- Level: Main
- Area: 312
- Dimensions: 12.0 x 26.0
Other
- Description: DETACHED SHOP WITH 2 LEAN TO SHEDS
- Level: Main
- Area: 1200
- Dimensions: 30.0 x 40.0
Kitchen
- Description: Includes Samsung refrigerator, dishwasher, cooktop, stove and oven.
- Level: Main
- Area: 468
- Dimensions: 13.0 x 36.0
Living room
- Level: Main
- Area: 390
- Dimensions: 30.0 x 13.0
Heating
- Central
Cooling
- Ceiling Fan(s), Central Air
Appliances
- Included: Dishwasher, Dryer, Electric Cooktop, Electric Range, Refrigerator, Washer
- Laundry: Laundry Room
Features
- Cedar Closet(s), Commode Room, Eat-in Kitchen, Tub Shower Combo
- Flooring: Hardwood, Laminate, Tile
- Has basement: No
- Has fireplace: No
Interior area
- Total interior livable area: 1,784 sqft
Property
Parking
- Total spaces: 6
- Parking features: Open
- Carport spaces: 2
- Uncovered spaces: 4
Features
- Levels: One
- Patio & porch: Awning(s), Covered, Front Porch, Rear Porch, Screened
- Exterior features: Awning(s), Fire Pit, Rain Gutters
- Fencing: Chain Link
- Has view: Yes
- View description: River
- Has water view: Yes
- Water view: River
Lot
- Size: 0.46 Acres
- Dimensions: 202 x 100
Details
- Additional structures: Garage(s), Shed(s), Storage
- Parcel number: 087A B 015.00
- Special conditions: Standard
Construction
Type & style
- Home type: MobileManufactured
- Property subtype: Manufactured Home
Materials
- Vinyl Siding
- Roof: Metal
Condition
- false
- New construction: No
- Year built: 1994
Utilities & green energy
- Sewer: Septic Tank
- Water: Public
Community & HOA
Community
- Subdivision: None
HOA
- Has HOA: No
Location
- Region: Linden
Financial & listing details
- Price per square foot: $140/sqft
- Tax assessed value: $75,900
- Annual tax amount: $435
- Date on market: 8/11/2026
- Road surface type: Chip And Seal
Estimated market value
$110,900
$84,000 - $138,000
$944/mo
Price history
| Date | Event | Price |
|---|---|---|
| 8/11/2026 | Listed for sale | $250,000$140/sqft |
Source:  CWTAR #2603798 Report a problem CWTAR #2603798 Report a problem | ||
Public tax history
| Year | Property taxes | Tax assessment |
|---|---|---|
| 2025 | $436 | $18,975 |
| 2024 | $436 | $18,975 |
| 2023 | $436 +160.8% | $18,975 +160.8% |
| 2022 | $167 | $7,275 |
| 2021 | -- | $7,275 +32.3% |
| 2020 | $136 | $5,500 |
| 2019 | $136 | $5,500 |
| 2018 | $136 +1% | $5,500 |
| 2017 | $135 | $5,500 |
| 2016 | $135 +2.2% | $5,500 |
| 2015 | $132 +0.5% | $5,500 |
| 2014 | $131 +5.1% | $5,500 +0.5% |
| 2013 | $125 -0.2% | $5,471 |
| 2012 | $125 -0.1% | $5,471 |
| 2011 | $125 | $5,471 |
| 2010 | $125 | $5,471 |
| 2009 | $125 | $5,471 |
| 2008 | -- | $5,471 -16.1% |
| 2007 | $189 +21.8% | $6,520 |
| 2006 | $155 | $6,520 |
| 2005 | $155 +4.4% | $6,520 |
| 2004 | $149 +3.8% | $6,520 +3.8% |
| 2002 | $143 | $6,281 -5.7% |
| 2001 | -- | $6,660 -75% |
| 2000 | -- | $26,641 |
Find assessor info on the county website
Monthly payment
Climate risks
Neighborhood: 37096
Nearby schools
GreatSchools rating
- 4/10Linden Elementary SchoolGrades: PK-4Distance: 10 mi
- 7/10Linden Middle SchoolGrades: 5-8Distance: 10.1 mi
- 4/10Perry County High SchoolGrades: 9-12Distance: 10.1 mi
Schools provided by the listing agent
- District: Perry County
Source: CWTAR. This data may not be complete. We recommend contacting the local school district to confirm school assignments for this home.
- $17,200-- bd-- ba-- sqft55 Cypress Creek Cv, Linden, TN 37096Off Market
- $17,500-- bd-- ba-- sqft133 Cypress Creek Cv, Linden, TN 37096Off Market
- $142,900-- bd-- ba1.1k sqft101 Cypress Creek Cv, Linden, TN 37096Off Market
- $17,200-- bd-- ba-- sqftCypress Creek Cv, Linden, TN 37096Off Market
- $13,5001.62 acresFrederick Loop, Linden, TN 37096Sold
- $30,000-- bd-- ba858 sqft213 Frederick Loop, Linden, TN 37096Sold
- $139,000-- bd1 ba1.8k sqft55 Cypress Creek Cv, Linden, TN 37096Off Market
- $9,400-- bd-- ba-- sqftFrederick Loop, Linden, TN 37096Off Market
A local agent can set up tours, give advice and negotiate with sellers.
Similar homes
- $280,0004 bd2 ba1.7k sqft215 Cypress Creek Cv, Linden, TN 37096For Sale
 MLS ID #2504516, Vickie Duprel, CRYE*LEIKE Blue Skies Real Es. CWTAR
 - $189,9993 bd2 ba1.1k sqft54 Frederick Pl, Linden, TN 37096For Sale

 MLS ID #3211805, Brittany Plunkett. RealTracs MLS as distributed by MLS GRID
 - $235,0003 bd2 ba1.1k sqft170 Blue Bird Ln, Linden, TN 37096For Sale
 MLS ID #3513362, Wyatt Carroll. RealTracs MLS as distributed by MLS GRID
 - $249,0003 bd2 ba1.2k sqft869 Riverview Dr, Decaturville, TN 38329For Sale
 MLS ID #2603118, Ginger Teague, Clear Choice Realty. CWTAR
 - $230,0002 bd2 ba960 sqft181 Lower Roans Creek Rd, Linden, TN 37096For SaleMLS ID #3314897, Tammy Body. RealTracs MLS as distributed by MLS GRID
- $325,0003 bd2 ba1.3k sqft33 Lower Roans Creek Rd, Linden, TN 37096For SaleMLS ID #3309443, Chelsea Cox. RealTracs MLS as distributed by MLS GRID
- $329,9002 bd2 ba2.3k sqft48 Old Pump Station Rd, Linden, TN 37096For Sale By Owner
- $235,0002 bd1 ba1.5k sqft242 Graham Dr, Linden, TN 37096For SaleMLS ID #3499690, Wyatt Carroll. RealTracs MLS as distributed by MLS GRID
- $250,0003 bd2 ba1.7k sqft1318 Vise Loop, Decaturville, TN 38329For SaleMLS ID #3177676, Jerry Proffitt. RealTracs MLS as distributed by MLS GRID
- $275,0003 bd2 ba2.3k sqft1464 Marsh Creek Rd, Linden, TN 37096For SaleMLS ID #3224777, David Russell Richardson. RealTracs MLS as distributed by MLS GRID
- $239,9003 bd2 ba1.2k sqft2082 Airport Ridge Rd, Linden, TN 37096For SaleMLS ID #3255103, Tiffany Jones. RealTracs MLS as distributed by MLS GRID
- $285,0003 bd2 ba2k sqft115 Waller Ln, Parsons, TN 38363For SaleMLS ID #2602713, Jennifer Moore, 731 Village Realtors. CWTAR
- $125,0003 bd1 ba926 sqft9097 Denton Rd, Linden, TN 37096For SaleMLS ID #3165329, Elizabeth Hinson. RealTracs MLS as distributed by MLS GRID
- $250,0003 bd2 ba1.6k sqft1275 Kaw Liga Dr, Bath Springs, TN 38311For SaleMLS ID #2600965, Harley Bartholomew, Clear Choice Realty. CWTAR
- $239,9003 bd2 ba1.3k sqft2824 Highway 100, Linden, TN 37096For SaleMLS ID #3221765, Missy Chandler. RealTracs MLS as distributed by MLS GRID
- $325,0004 bd2 ba2.3k sqft283 Denton Ln, Linden, TN 37096For SaleMLS ID #2986527, Jeanine Higgins. RealTracs MLS as distributed by MLS GRID
- $307,7003 bd2 ba1.4k sqft570 Beasley Hollow Rd, Linden, TN 37096New ConstructionMLS ID #3239797, Connie Shrieves. RealTracs MLS as distributed by MLS GRID
- $319,0002 bd2 ba1.6k sqft3519 Owl Hollow Rd, Linden, TN 37096For SaleMLS ID #3260353, Micheal Allen Holzhauer. RealTracs MLS as distributed by MLS GRID
- $279,0003 bd2 ba2k sqft1124 Woodlawn Shores Rd, Sugar Tree, TN 38380For SaleMLS ID #3328735, Katelyn McFall. RealTracs MLS as distributed by MLS GRID
- $279,9004 bd2 ba2.2k sqft8821 Highway 412 E, Linden, TN 37096For SaleMLS ID #3226586, Jarrod Richardson. RealTracs MLS as distributed by MLS GRID
