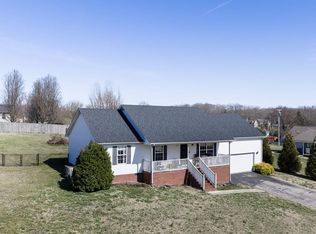
LESS THAN 10 MINS FROM TENNESSEE TECH!!! Why does this house feel bigger than what it is? Could it be the layout and the resourcefulness of space? Yes, that must be it! This home features a generous & lavish sized master suite; the secondary bedrooms are nothing to cry about either; on top of that, the bonus room feature is like icing on the cake!! Wait, there's more; you have a dedicated laundry room, NOT a closet in the kitchen or hall, but an actual laundry room; you get to keep the new washer/dryer combo as well; Let's chat about the kitchen with all new appliances and get a load of that double energy efficient oven; I don't even have that!! Brand spanking new dishwasher so you don't have to hand wash your dishes! Also features Large lot - Covered Back Deck - You are set for the summer!! Portion of yard is perfectly fenced for whatever you want. No HOA so you're good to go! Roof is 3 yrs old; hot water heater is new, septic pumped just before hitting the market!
Active
$324,900
3911 Kings Ct, Cookeville, TN 38501
3beds
1,592sqft
Est.: Get pre-qualified
Single Family Residence, Residential
Built in 2000
0.46 Acres Lot
$-- Zestimate®
$204/sqft
$-- HOA
What's special
Brand spanking new dishwasherLarge lotSecondary bedroomsBonus roomDedicated laundry roomCovered back deckDouble energy efficient oven
- 8 hours |
- 98 |
- 10 |
Zillow last checked:
Listing updated:
Listing Provided by:
Kristianna Leverette 931-639-4153,
SimpliHOM 855-856-9466
Source: RealTracs MLS as distributed by MLS GRID,MLS#: 3225239
Tour with a local agent
Facts & features
Interior
Bedrooms & bathrooms
- Bedrooms: 3
- Bathrooms: 2
- Full bathrooms: 2
- Main level bedrooms: 3
Bedroom 1
- Features: Suite
- Level: Suite
- Area: 273 Square Feet
- Dimensions: 21x13
Bedroom 2
- Area: 132 Square Feet
- Dimensions: 11x12
Bedroom 3
- Area: 121 Square Feet
- Dimensions: 11x11
Kitchen
- Features: Pantry
- Level: Pantry
- Area: 132 Square Feet
- Dimensions: 12x11
Living room
- Features: Great Room
- Level: Great Room
- Area: 216 Square Feet
- Dimensions: 12x18
Recreation room
- Features: Main Level
- Level: Main Level
- Area: 156 Square Feet
- Dimensions: 12x13
Heating
- Central, Natural Gas
Cooling
- Ceiling Fan(s), Central Air, Electric
Appliances
- Included: Double Oven, Electric Oven, Cooktop, Dishwasher, Dryer, Microwave, Stainless Steel Appliance(s), Washer, Smart Appliance(s)
- Laundry: Electric Dryer Hookup
Features
- Ceiling Fan(s), High Ceilings, Pantry, Smart Thermostat, High Speed Internet
- Flooring: Carpet, Laminate, Luxury Vinyl
- Basement: Crawl Space
Interior area
- Total structure area: 1,592
- Total interior livable area: 1,592 sqft
- Finished area above ground: 1,592
Property
Parking
- Total spaces: 2
- Parking features: Private
- Garage spaces: 2
Features
- Levels: One
- Stories: 1
- Patio & porch: Deck, Covered, Patio, Porch
- Fencing: Back Yard
Lot
- Size: 0.46 Acres
- Dimensions: 100 x 200 IRR
Details
- Parcel number: 017K E 05700 000
- Special conditions: Standard
Construction
Type & style
- Home type: SingleFamily
- Architectural style: Traditional
- Property subtype: Single Family Residence, Residential
Materials
- Vinyl Siding
- Roof: Shingle
Condition
- New construction: No
- Year built: 2000
Utilities & green energy
- Sewer: Septic Tank
- Water: Private
- Utilities for property: Electricity Available, Natural Gas Available, Water Available, Cable Connected
Community & HOA
Community
- Subdivision: Castlebrooke Phase Iii
HOA
- Has HOA: No
Location
- Region: Cookeville
Financial & listing details
- Price per square foot: $204/sqft
- Tax assessed value: $159,800
- Annual tax amount: $1,063
- Date on market: 5/29/2026
- Electric utility on property: Yes
Estimated market value
Not available
Estimated sales range
Not available
Not available
Price history
| Date | Event | Price |
|---|---|---|
| 5/30/2026 | Listed for sale | $324,900-1.1%$204/sqft |
Source:  RealTracs MLS as distributed by MLS GRID #3225239 Report a problem RealTracs MLS as distributed by MLS GRID #3225239 Report a problem | ||
| 5/19/2026 | Listing removed | $328,400+1.1%$206/sqft |
Source: RealTracs MLS as distributed by MLS GRID #3145277 Report a problem | ||
| 5/13/2026 | Price change | $324,900-1.1%$204/sqft |
Source:  UCMLS #241621 Report a problem UCMLS #241621 Report a problem | ||
| 3/4/2026 | Price change | $328,400-0.5%$206/sqft |
Source: UCMLS #241621 Report a problem | ||
| 1/17/2026 | Listed for sale | $329,900+13.8%$207/sqft |
Source: UCMLS #241621 Report a problem | ||
| 8/5/2022 | Sold | $289,929$182/sqft |
Source: RealTracs MLS as distributed by MLS GRID #2399735 Report a problem | ||
| 7/25/2022 | Pending sale | $289,929$182/sqft |
Source: UCMLS #211373 Report a problem | ||
| 7/7/2022 | Contingent | $289,929$182/sqft |
Source: RealTracs MLS as distributed by MLS GRID #2399735 Report a problem | ||
| 7/7/2022 | Pending sale | $289,929$182/sqft |
Source:  East Tennessee Realtors #1196006 Report a problem East Tennessee Realtors #1196006 Report a problem | ||
| 7/1/2022 | Price change | $289,929-3.3%$182/sqft |
Source: UCMLS #211373 Report a problem | ||
| 6/20/2022 | Listed for sale | $299,929+50%$188/sqft |
Source: UCMLS #211373 Report a problem | ||
| 7/22/2020 | Sold | $200,000+3.6%$126/sqft |
Source: Public Record Report a problem | ||
| 6/24/2020 | Pending sale | $192,999$121/sqft |
Source: Crye-leike Realtors #198163 Report a problem | ||
| 6/19/2020 | Listed for sale | $192,999+29.5%$121/sqft |
Source: Crye-leike Realtors #198163 Report a problem | ||
| 10/19/2017 | Sold | $149,000-0.6%$94/sqft |
Source: Public Record Report a problem | ||
| 9/22/2017 | Listed for sale | $149,900+31.6%$94/sqft |
Source: The Realty Firm #182606 Report a problem | ||
| 7/29/2014 | Sold | $113,900+4%$72/sqft |
Source: Public Record Report a problem | ||
| 2/29/2008 | Sold | $109,500-11.4%$69/sqft |
Source: Public Record Report a problem | ||
| 7/28/2006 | Sold | $123,555+850.4%$78/sqft |
Source: Public Record Report a problem | ||
| 4/18/2000 | Sold | $13,000$8/sqft |
Source: Public Record Report a problem | ||
Public tax history
| Year | Property taxes | Tax assessment |
|---|---|---|
| 2025 | $1,063 | $39,950 |
| 2024 | $1,063 -6.1% | $39,950 -6.1% |
| 2023 | $1,131 +11.8% | $42,525 +3.9% |
| 2022 | $1,012 | $40,925 +4.5% |
| 2021 | -- | $39,150 +35.8% |
| 2020 | $843 | $28,825 |
| 2019 | $843 +7.2% | $28,825 |
| 2018 | $787 0% | $28,825 |
| 2017 | $787 | $28,825 |
| 2016 | $787 -2.7% | $28,825 |
| 2015 | $809 +3.6% | $28,825 +3.6% |
| 2014 | $780 | $27,811 |
| 2013 | $780 -0.2% | $27,811 |
| 2012 | $781 +6.2% | $27,811 |
| 2011 | $736 | $27,811 -0.4% |
| 2010 | -- | $27,936 +4.8% |
| 2009 | $733 | $26,658 |
| 2008 | $733 +7% | $26,658 |
| 2007 | $685 +4.9% | $26,658 |
| 2006 | $653 +1.7% | $26,658 +8% |
| 2005 | $642 +1% | $24,683 +1% |
| 2004 | $636 +5.5% | $24,433 +0.5% |
| 2002 | $603 | $24,308 |
| 2001 | -- | $24,308 -75% |
| 2000 | -- | $97,230 |
Find assessor info on the county website
Monthly payment
Est. payment$--/mo
Payment breakdown
Explore the cost of this home by adjusting the details. Changes won't be saved.
All calculations are estimates and provided by Zillow, Inc. for informational purposes only. Actual amounts may vary.
HOA fees may include property taxes on listings classified as Co-Ops. Contact the listing agent and/or owner for fee details.
Mortgage interest rates are dependent on a number of factors, including credit score, down payment, and repayment length. Interest rate data provided by Zillow Group Marketplace, Inc. as of 1/1/1970 from various mortgage lenders with which we have lead or other similar arrangements; the Estimated Payment is an average of those rates.
See how much you could borrow to make a competitive offer.
Climate risks
Neighborhood: 38501
Nearby schools
GreatSchools rating
- 4/10Cane Creek Elementary SchoolGrades: PK-4Distance: 4 mi
- 5/10Upperman Middle SchoolGrades: 5-8Distance: 5.9 mi
- 5/10Upperman High SchoolGrades: 9-12Distance: 6.1 mi
Schools provided by the listing agent
- Elementary: Cane Creek Elementary
- Middle: Upperman Middle School
- High: Upperman High School
Source: RealTracs MLS as distributed by MLS GRID. This data may not be complete. We recommend contacting the local school district to confirm school assignments for this home.


A local agent can set up tours, give advice and negotiate with sellers.
A local lender can help you make sure your offer is ready when you are.


- Tennessee
- Putnam County
- Cookeville
- 38501
- 3911 Kings Ct
Nearby cities
Nearby neighborhoods
Nearby zip codes
Other Cookeville Topics
