Welcome to 8112 7th St W, Rock Island! This well-maintained four-bedroom ranch sits on a beautiful, mature tree-shaded lot and offers a wonderful blend of comfort and functionality. The main level features a spacious living room with a large bay window filling the space with natural light, three bedrooms, and a full bathroom. The eat-in kitchen offers abundant cabinet storage, tile backsplash, and an informal dining area perfect for everyday meals. The fully finished lower level extends your living space with a large rec room ideal for entertaining, a non-conforming fourth bedroom, and a generous storage/utility area housing the water heater and furnace. Enjoy outdoor living year-round with a covered front porch and a private screened-in back porch overlooking the spacious, shaded backyard. A detached 1-car garage with a long driveway provides additional storage and parking. Conveniently located close to schools, parks, and shopping, this property is move-in ready and waiting for its next owner. Don't miss this opportunity. Schedule your showing today!
New
$147,500
8112 7th St W, Rock Island, IL 61201
4beds
2,160sqft
:
Get pre-qualified$1,127/mo
Single Family Residence
Built in 1955
6,534 Square Feet Lot
$145,300 Zestimate®
$68/sqft
$-- HOA
What's special
Fully finished lower levelWell-maintained four-bedroom ranchSpacious shaded backyardEat-in kitchenCovered front porchBeautiful mature tree-shaded lotAbundant cabinet storage
- 2 days |
- 343 |
- 9 |
Zillow last checked:
Listing updated:
Listed by:
Kyle Robinson 563-505-1806,
Epique Realty
Source: MRED as distributed by MLS GRID,MLS#: 12727670
Facts & features
Interior
Bedrooms & bathrooms
- Bedrooms: 4
- Bathrooms: 1
- Full bathrooms: 1
Rooms
- Room types: Recreation Room
Primary bedroom
- Features: Flooring (Carpet)
- Level: Main
- Area: 110 Square Feet
- Dimensions: 11X10
Bedroom 2
- Features: Flooring (Carpet)
- Level: Main
- Area: 110 Square Feet
- Dimensions: 11X10
Bedroom 3
- Features: Flooring (Carpet)
- Level: Main
- Area: 90 Square Feet
- Dimensions: 10X9
Bedroom 4
- Level: Basement
- Area: 132 Square Feet
- Dimensions: 12X11
Dining room
- Features: Flooring (Luxury Vinyl)
- Level: Main
- Area: 63 Square Feet
- Dimensions: 9X7
Kitchen
- Features: Flooring (Luxury Vinyl)
- Level: Main
- Area: 90 Square Feet
- Dimensions: 10X9
Laundry
- Features: Flooring (Other)
- Level: Basement
- Area: 228 Square Feet
- Dimensions: 19X12
Living room
- Features: Flooring (Carpet)
- Level: Main
- Area: 252 Square Feet
- Dimensions: 18X14
Recreation room
- Features: Flooring (Carpet)
- Level: Basement
- Area: 480 Square Feet
- Dimensions: 40X12
Heating
- Natural Gas, Other
Cooling
- Central Air, Gas
Appliances
- Included: Range, Refrigerator, Range Hood
Features
- Basement: Finished,Full
Interior area
- Total structure area: 2,160
- Total interior livable area: 2,160 sqft
- Finished area below ground: 870
Property
Parking
- Total spaces: 1
- Parking features: Detached, Garage
- Garage spaces: 1
Accessibility
- Accessibility features: No Disability Access
Features
- Stories: 1
- Patio & porch: Porch, Screened
Lot
- Size: 6,534 Square Feet
- Dimensions: 65X100
- Features: Level
Details
- Parcel number: 1626113004
- Special conditions: Home Warranty
Construction
Type & style
- Home type: SingleFamily
- Property subtype: Single Family Residence
Materials
- Other
- Foundation: Other
- Roof: Asphalt
Condition
- New construction: No
- Year built: 1955
Details
- Warranty included: Yes
Utilities & green energy
- Sewer: Public Sewer
- Water: Public
Community & HOA
HOA
- Services included: None
Location
- Region: Rock Island
Financial & listing details
- Price per square foot: $68/sqft
- Tax assessed value: $129,597
- Annual tax amount: $1,651
- Date on market: 8/7/2026
- Ownership: Fee Simple
Estimated market value
$145,300
$138,000 - $153,000
$1,487/mo
Price history
| Date | Event | Price |
|---|---|---|
| 8/7/2026 | Listed for sale | $147,500-4.8%$68/sqft |
Source:  MRED as distributed by MLS GRID #12727670 Report a problem MRED as distributed by MLS GRID #12727670 Report a problem | ||
| 8/7/2026 | Listing removed | $154,900$72/sqft |
Source: MRED as distributed by MLS GRID #12706193 Report a problem | ||
| 7/15/2026 | Listed for sale | $154,900-3.1%$72/sqft |
Source: MRED as distributed by MLS GRID #12706193 Report a problem | ||
| 7/15/2026 | Listing removed | $159,900$74/sqft |
Source: MRED as distributed by MLS GRID #12675120 Report a problem | ||
| 6/11/2026 | Listed for sale | $159,900+294.8%$74/sqft |
Source: MRED as distributed by MLS GRID #12675120 Report a problem | ||
| 4/1/1991 | Sold | $40,500$19/sqft |
Source: Agent Provided Report a problem | ||
Public tax history
| Year | Property taxes | Tax assessment |
|---|---|---|
| 2024 | $1,662 -1.3% | $43,199 +7% |
| 2023 | $1,683 -0.6% | $40,373 +8.4% |
| 2022 | $1,693 -3.9% | $37,245 +5.6% |
| 2021 | $1,761 -0.8% | $35,270 +2.6% |
| 2020 | $1,776 -0.8% | $34,377 +1% |
| 2019 | $1,790 +2.1% | $34,037 +1.2% |
| 2018 | $1,754 +1.9% | $33,633 +1.9% |
| 2017 | $1,721 +2.4% | $33,006 +0.5% |
| 2016 | $1,681 -0.7% | $32,842 +0.5% |
| 2015 | $1,693 +310.8% | $32,669 +2.2% |
| 2014 | $412 | $31,966 |
| 2013 | $412 | $31,966 +0.2% |
| 2012 | -- | $31,902 -2.5% |
| 2011 | -- | $32,720 +2% |
| 2010 | -- | $32,078 +2% |
| 2008 | -- | $31,449 +1% |
| 2006 | -- | $31,138 +13.5% |
| 2005 | $2,086 +4.3% | $27,446 +5% |
| 2004 | $2,001 -3.3% | $26,139 +1% |
| 2003 | $2,069 +4.5% | $25,881 +4% |
| 2002 | $1,980 +5.7% | $24,886 +5% |
| 2001 | $1,873 +9.8% | $23,701 +8% |
| 2000 | $1,706 | $21,945 |
Find assessor info on the county website
Monthly payment
Est. payment
Payment breakdown
Explore the cost of this home by adjusting the details. Changes won't be saved.Climate risks
Neighborhood: 61201
Nearby schools
GreatSchools rating
- 5/10Thomas Jefferson Elementary SchoolGrades: PK-6Distance: 0.3 mi
- 3/10Edison Jr High SchoolGrades: 7-8Distance: 2.2 mi
- 2/10Rock Island High SchoolGrades: 9-12Distance: 3.3 mi
Schools provided by the listing agent
- District: 41
Source: MRED as distributed by MLS GRID. This data may not be complete. We recommend contacting the local school district to confirm school assignments for this home.
- $157,100-- bd-- ba1k sqft8110 7th St W, Rock Island, IL 61201Off Market
- $157,000-- bd-- ba1k sqft8114 7th St W, Rock Island, IL 61201Off Market
- $163,400-- bd-- ba1.6k sqft8113 8th St W, Rock Island, IL 61201Off Market
- $169,000-- bd-- ba1.6k sqft8111 8th St W, Rock Island, IL 61201Off Market
- $166,5003 bd2 ba979 sqft8115 8th St W, Rock Island, IL 61201Off Market
- $121,3003 bd1 ba916 sqft8108 7th St W, Rock Island, IL 61201Sold
- $143,800-- bd-- ba826 sqft8111 7th St W, Rock Island, IL 61201Off Market
- $152,6003 bd1 ba1k sqft8118 7th St W, Rock Island, IL 61201Off Market
A local agent can set up tours, give advice and negotiate with sellers.
A local lender can help you make sure your offer is ready when you are.
Similar homes
- $139,9004 bd2 ba1.4k sqft1928 8th Ave, Rock Island, IL 61201New
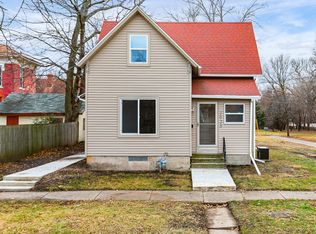 MLS ID #12724916, Amanda Francis, NextHome QC Realty. MRED as distributed by MLS GRID
 - $139,0003 bd2 ba1.3k sqft828 4th Ave E, Milan, IL 61264New
 MLS ID #12695079, Tanja Whitten, Ruhl&Ruhl REALTORS Moline. MRED as distributed by MLS GRID
 - $135,0004 bd2 ba1.6k sqft1205 14th 1/2 St, Rock Island, IL 61201Active
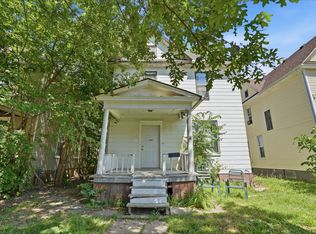 MLS ID #12669544, Kyle Robinson, Epique Realty. MRED as distributed by MLS GRID
 - $115,0005 bd1 ba2.1k sqft1623 40th Ave, Moline, IL 61265New
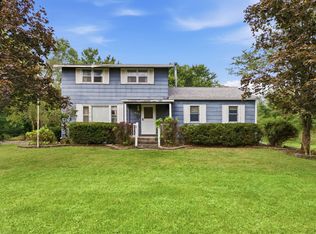 MLS ID #12726766, Abbi Wilson, RE/MAX Country Crossroads. MRED as distributed by MLS GRID
 - $169,9003 bd2 ba1.3k sqft2055 36th St, Rock Island, IL 61201ActiveMLS ID #12722200, Robert Bermes, CNC,GRI, Epique Realty Inc. MRED as distributed by MLS GRID
- $179,9003 bd2 ba1.4k sqft2406 18th Ave, Rock Island, IL 61201ActiveMLS ID #12719409, Andria Henning, Epique Realty. MRED as distributed by MLS GRID
- $159,9003 bd1 ba1.1k sqft1716 28th Ave, Moline, IL 61265NewMLS ID #12702658, Chris Denys, Rainmaker Collective - Real Broker, LLC. MRED as distributed by MLS GRID
- $98,5002 bd1 ba1k sqft1718 19th Ave, Rock Island, IL 61201NewMLS ID #12726152, Sarah Perez, Currents and Keys Realty. MRED as distributed by MLS GRID
- $129,9003 bd2 ba1.3k sqft1525 41st St, Rock Island, IL 61201ActiveMLS ID #12713867, Richard Bassford, CRS, RE/MAX Concepts Bettendorf. MRED as distributed by MLS GRID
- $175,0004 bd2 ba1.5k sqft2501 20th Ave, Rock Island, IL 61201ActiveMLS ID #12607052, Brian Morrill, NextHome QC Realty. MRED as distributed by MLS GRID
- $124,9002 bd2 ba2.3k sqft2916 20th Ave, Rock Island, IL 61201ActiveMLS ID #12633782, Marian Stallings, Epique Realty. MRED as distributed by MLS GRID
- $170,0003 bd2 ba1.5k sqft1312 22nd Ave, Rock Island, IL 61201ActiveMLS ID #12699490, Jaclyn Mayse, BUY SELL BUILD QC - Real Broker, LLC. MRED as distributed by MLS GRID
- $179,9006 bd2 ba2.3k sqft1813 Leclaire St, Davenport, IA 52803NewMLS ID #12723884, Adam Thomas, Ruhl&Ruhl REALTORS Bettendorf. MRED as distributed by MLS GRID
- $172,0004 bd1 ba1.3k sqft1606 Coyne Center Rd, Milan, IL 61264ActiveMLS ID #12690580, Jeremy Swanson, RE/MAX Concepts Moline. MRED as distributed by MLS GRID
- $119,9003 bd1 ba1.3k sqft1536 35th St, Rock Island, IL 61201Price ChangeMLS ID #12634445, Brian Stevens, All City Realty. MRED as distributed by MLS GRID
- $188,0003 bd2 ba1.1k sqft2226 15 1/2 St, Rock Island, IL 61201ActiveMLS ID #12716842, Richard Bassford, CRS, RE/MAX Concepts Bettendorf. MRED as distributed by MLS GRID
- $160,0004 bd3 ba2.6k sqft2915 24th Ave #A, Moline, IL 61265Price ChangeMLS ID #12699089, Craig Stiles, MPM Realty. MRED as distributed by MLS GRID
- $125,0002 bd1 ba1.1k sqft2014 33rd St, Rock Island, IL 61201ActiveMLS ID #12702614, Paul-Richard Pierre, Real Broker, LLC. MRED as distributed by MLS GRID
- $159,9003 bd2 ba1.8k sqft408 S 10th Ave, New Windsor, IL 61465NewMLS ID #12726012, Amanda Weeks, Ruhl&Ruhl REALTORS Moline. MRED as distributed by MLS GRID
- $144,4004 bd2 ba1.9k sqft1210 Tremont Ave, Davenport, IA 52803Price ChangeMLS ID #12599409, Abby Shipman, KW 1Advantage. MRED as distributed by MLS GRID
