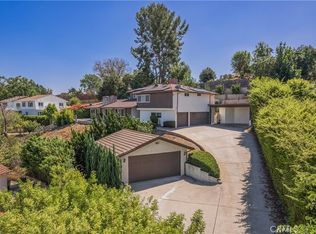
This two-story single-family home in North El Monte Mediterranean Revival style features 5 bedrooms and 4.5 bathrooms, offering a spacious, well-designed layout that perfectly balances comfort and functionality. The home boasts impressive curb appeal, highlighted by a sophisticated stone façade and a grand entryway. The interior is filled with abundant natural light, creating a warm and inviting atmosphere. The ground floor includes two bedrooms, a full bathroom, and a powder room, making it ideal for multi-generational living or hosting guests. The second floor houses three bedroom suites, including the primary suite. Additionally, the home is equipped with a dedicated Tesla solar panel system, there are also four parking spaces specifically for visitors, providing security for visitors. The backyard has been thoughtfully landscaped by the owners with a high quality variety of fruit trees, enhancing the home's charm and allowing residents to enjoy a close connection with nature. Two dedicated storage shed in the yard further adds to the home's convenience and utility. The entrance features a wrought-iron gate equipped with a solar-powered remote control system, which is included at no extra cost.
For sale
Listed by: Wetrust Realty • RACHEL LEI • Contact: 626-258-9983
$1,328,888
5215 Buffington Rd, El Monte, CA 91732
5beds
2,852sqft
Single Family Residence
Built in 2005
4,684 Square Feet Lot
$1,296,500 Zestimate®
$466/sqft
$-- HOA
What's special
- 91 days
- 368
- 8
Zillow last checked:
Listing updated:
Listed by:
RACHEL LEI DRE #01959740 626-258-9983,
Wetrust Realty
Source: CRMLS,MLS#: WS26209718 Originating MLS: California Regional MLS
Originating MLS: California Regional MLSFacts & features
Interior
Bedrooms & bathrooms
- Bedrooms: 5
- Bathrooms: 5
- Full bathrooms: 4
- 1/2 bathrooms: 1
- Main level bathrooms: 3
- Main level bedrooms: 3
Rooms
- Room types: Family Room, Kitchen, Laundry
Heating
- Central
Cooling
- Central Air
Appliances
- Laundry: Gas Dryer Hookup
Features
- Has fireplace: Yes
- Fireplace features: Dining Room, Multi-Sided
- Common walls with other units/homes: No Common Walls
Interior area
- Total interior livable area: 2,852 sqft
Property
Parking
- Total spaces: 3
- Parking features: Garage - Attached
- Attached garage spaces: 3
Features
- Levels: Two
- Stories: 2
- Entry location: Front door
- Pool features: None
Lot
- Size: 4,684 Square Feet
- Features: 2-5 Units/Acre
Details
- Parcel number: 8541007079
- Special conditions: Standard
Construction
Type & style
- Home type: SingleFamily
- Property subtype: Single Family Residence
Condition
- New construction: No
- Year built: 2005
Utilities & green energy
- Sewer: Public Sewer
- Water: Public
Community & HOA
Community
- Features: Sidewalks
Location
- Region: El Monte
Financial & listing details
- Price per square foot: $466/sqft
- Tax assessed value: $627,764
- Date on market: 9/25/2026
- Cumulative days on market: 91 days
- Listing terms: Cash,Cash to New Loan,Conventional
Estimated market value
$1,296,500
$1.23M - $1.36M
$4,428/mo
Price history
| Date | Event | Price |
|---|---|---|
| 9/25/2026 | Listed for sale | $1,328,888+171.2%$466/sqft |
Source:  CRMLS #WS26209718 Report a problem CRMLS #WS26209718 Report a problem | ||
| 9/30/2011 | Sold | $490,000-5%$172/sqft |
Source: Public Record Report a problem | ||
| 7/20/2011 | Price change | $515,888-2.5%$181/sqft |
Source: Jim Carrescia #P784268 Report a problem | ||
| 6/6/2011 | Listed for sale | $529,000$185/sqft |
Source: Jim Carrescia #P784268 Report a problem | ||
Public tax history
| Year | Property taxes | Tax assessment |
|---|---|---|
| 2026 | -- | $627,764 +2% |
| 2025 | $9,138 +8.6% | $615,455 +2% |
| 2024 | $8,418 +2% | $603,388 +2% |
| 2023 | $8,251 +3.9% | $591,558 +2% |
| 2022 | $7,943 -1.2% | $579,960 +2% |
| 2021 | $8,043 +0.3% | $568,590 +1% |
| 2020 | $8,017 | $562,761 +2% |
| 2019 | $8,017 -0.3% | $551,727 +2% |
| 2018 | $8,038 | $540,909 +2% |
| 2017 | $8,038 +2.2% | $530,304 +2% |
| 2016 | $7,868 +2.3% | $519,907 +1.5% |
| 2015 | $7,694 +5.3% | $512,098 +2% |
| 2014 | $7,304 | $502,068 +2.5% |
| 2012 | -- | $490,000 +31.8% |
| 2011 | -- | $371,801 +0.8% |
| 2010 | -- | $369,023 -0.2% |
| 2009 | -- | $369,901 +2% |
| 2008 | -- | $362,649 +2% |
| 2007 | -- | $355,539 +2% |
| 2006 | -- | $348,568 +245.9% |
| 2005 | -- | $100,767 |
Find assessor info on the county website
Monthly payment
Est. payment
Payment breakdown
Explore the cost of this home by adjusting the details. Changes won't be saved.Climate risks
Neighborhood: Norwood Cherrylee
Similar homes
- $1,050,0005 bd3 ba2.3k sqft11641 Bryant Rd, El Monte, CA 91732For Sale
 MLS ID #AR26073842, Gang Lan, Wetrust Realty. CRMLS
 - $1,338,0004 bd4 ba2k sqft656 W Huntington Dr #K-1, Arcadia, CA 91007For Sale
 MLS ID #AR26100057, Min Xu, Pinnacle Real Estate Group. CRMLS
 - $1,199,9954 bd4 ba2.6k sqft6212 N Burton Ave, San Gabriel, CA 91775For Sale
 MLS ID #WS26202013, Ethan Tran, eXp Realty of Greater L.A. Inc. CRMLS
 - $1,450,0006 bd4 ba3.2k sqft15332 Shefford St, Hacienda Heights, CA 91745For Sale
 MLS ID #TR26201896, Anthony De La Vara Jr., Keller Williams OC Coastal. CRMLS
