A sidewalk-lined street without through traffic, Lake Braddock Park around the corner, and Lake Braddock Secondary School within walking distance. This 4-bedroom, 3-full-bath home offers three finished levels right in the middle of what makes the Lake Braddock community such a great place to live. Inside, hardwood floors extend through the main and upper levels, complemented by updated lighting throughout the home, much of it completed in 2026. The kitchen features granite countertops, pantry storage, a breakfast bar, tile flooring, touchless faucet and stainless-steel appliances, including a new refrigerator (2026). Upstairs are three bedrooms, including a spacious primary bedroom with an ensuite bath featuring a walk-in shower and granite double vanity. The finished lower level adds a recreation room with carpet replaced in 2022, a true fourth bedroom and full bath, and a walkout to the backyard. The separate laundry area includes a washer and dryer installed in 2022. The roof was replaced with architectural shingles in 2022. Outside, nearly a quarter-acre gives you room to enjoy, while the Lake Braddock community adds a 27-acre lake, walking paths, two pools, tennis and pickleball courts, and tot lots. Rolling Road VRE is approximately 2 miles away, with convenient access to I-495 and Fairfax County Parkway. Come see the house—and why this part of Lake Braddock is so easy to call home.
Under contract
$835,000
5215 Lighthorne Rd, Burke, VA 22015
4beds
1,882sqft
Single Family Residence
Built in 1972
10,347 Square Feet Lot
$824,200 Zestimate®
$444/sqft
$106/mo HOA
What's special
Three finished levelsWalkout to the backyardBreakfast barKitchen features granite countertopsPantry storageTouchless faucetTile flooring
- 20 days
- 948
- 63
Likely to sell faster than
Zillow last checked:
Listing updated:
Listed by:
Steve McIlvaine 571-546-3912,
KW United 7035331500
Source: Bright MLS,MLS#: VAFX2341254
Facts & features
Interior
Bedrooms & bathrooms
- Bedrooms: 4
- Bathrooms: 3
- Full bathrooms: 3
Rooms
- Room types: Living Room, Dining Room, Primary Bedroom, Bedroom 2, Bedroom 3, Bedroom 4, Kitchen, Family Room, Foyer, Utility Room, Bathroom 2, Bathroom 3, Primary Bathroom
Primary bedroom
- Features: Flooring - HardWood
- Level: Upper
- Area: 196 Square Feet
- Dimensions: 14 X 14
Bedroom 2
- Features: Flooring - HardWood
- Level: Upper
Bedroom 3
- Features: Flooring - HardWood
- Level: Upper
- Area: 100 Square Feet
- Dimensions: 10 X 10
Bedroom 4
- Features: Flooring - Carpet
- Level: Lower
- Area: 110 Square Feet
- Dimensions: 10 X 11
Primary bathroom
- Features: Bathroom - Walk-In Shower, Granite Counters, Flooring - Ceramic Tile
- Level: Upper
- Area: 48 Square Feet
- Dimensions: 12 X 4
Bathroom 2
- Features: Flooring - Ceramic Tile
- Level: Upper
- Area: 60 Square Feet
- Dimensions: 6 X 10
Bathroom 3
- Features: Flooring - Ceramic Tile, Bathroom - Walk-In Shower
- Level: Lower
- Area: 35 Square Feet
- Dimensions: 5 X 7
Dining room
- Features: Flooring - HardWood
- Level: Main
- Area: 110 Square Feet
- Dimensions: 11 X 10
Family room
- Features: Flooring - Carpet
- Level: Lower
- Area: 532 Square Feet
- Dimensions: 28 X 19
Foyer
- Features: Flooring - HardWood
- Level: Main
- Area: 72 Square Feet
- Dimensions: 12 X 6
Kitchen
- Features: Granite Counters, Flooring - Ceramic Tile, Pantry, Eat-in Kitchen, Recessed Lighting
- Level: Main
- Area: 204 Square Feet
- Dimensions: 12 X 17
Living room
- Features: Flooring - HardWood
- Level: Main
- Area: 204 Square Feet
- Dimensions: 12 X 17
Utility room
- Level: Lower
- Area: 60 Square Feet
- Dimensions: 15 X 4
Heating
- Forced Air, Natural Gas
Cooling
- Central Air, Electric
Appliances
- Included: Microwave, Cooktop, Dishwasher, Disposal, Dryer, Ice Maker, Double Oven, Refrigerator, Stainless Steel Appliance(s), Washer, Water Heater, Gas Water Heater
- Laundry: Lower Level
Features
- Bathroom - Tub Shower, Bathroom - Walk-In Shower, Breakfast Area, Dining Area, Open Floorplan, Formal/Separate Dining Room, Eat-in Kitchen, Kitchen - Table Space, Pantry, Primary Bath(s), Recessed Lighting, Upgraded Countertops
- Flooring: Hardwood, Carpet, Tile/Brick, Wood
- Basement: Full,Sump Pump
- Has fireplace: No
Interior area
- Total structure area: 1,965
- Total interior livable area: 1,882 sqft
- Finished area above ground: 1,346
- Finished area below ground: 536
Video & virtual tour
Property
Parking
- Total spaces: 1
- Parking features: Driveway, Attached Carport
- Carport spaces: 1
- Has uncovered spaces: Yes
Accessibility
- Accessibility features: None
Features
- Levels: Multi/Split,Three
- Stories: 3
- Patio & porch: Patio
- Pool features: Community
Lot
- Size: 10,347 Square Feet
- Features: Suburban
Details
- Additional structures: Above Grade, Below Grade
- Parcel number: 0693 06 0388
- Zoning: 303
- Special conditions: Standard
Construction
Type & style
- Home type: SingleFamily
- Property subtype: Single Family Residence
Materials
- Brick Front, Vinyl Siding
- Foundation: Slab
- Roof: Architectural Shingle
Condition
- Excellent
- New construction: No
- Year built: 1972
Utilities & green energy
- Sewer: Public Sewer
- Water: Public
- Utilities for property: Broadband
Community & HOA
Community
- Features: Pool
- Subdivision: Lake Braddock
HOA
- Has HOA: Yes
- Amenities included: Basketball Court, Pool, Tot Lots/Playground, Jogging Path
- Services included: Management, Pool(s), Snow Removal, Trash
- HOA fee: $106 monthly
- HOA name: LAKE BRADDOCK
Location
- Region: Burke
Financial & listing details
- Price per square foot: $444/sqft
- Tax assessed value: $752,080
- Annual tax amount: $8,675
- Date on market: 9/17/2026
- Listing agreement: Exclusive Right To Sell
- Listing terms: Cash,Conventional,FHA,VA Loan
- Ownership: Fee Simple
Estimated market value
$824,200
$783,000 - $865,000
$3,723/mo
Price history
| Date | Event | Price |
|---|---|---|
| 10/6/2026 | Contingent | $835,000$444/sqft |
Source:  Bright MLS #VAFX2341254 Report a problem Bright MLS #VAFX2341254 Report a problem | ||
| 9/17/2026 | Listed for sale | $835,000+24.6%$444/sqft |
Source: Bright MLS #VAFX2341254 Report a problem | ||
| 12/7/2021 | Sold | $670,000-1.2%$356/sqft |
Source: Bright MLS #VAFX2023680 Report a problem | ||
| 11/3/2021 | Pending sale | $678,000$360/sqft |
Source: Bright MLS #VAFX2023680 Report a problem | ||
| 10/13/2021 | Listed for sale | $678,000+29.7%$360/sqft |
Source: Bright MLS #VAFX2023680 Report a problem | ||
| 3/29/2010 | Sold | $522,900$278/sqft |
Source: Public Record Report a problem | ||
Public tax history
| Year | Property taxes | Tax assessment |
|---|---|---|
| 2025 | $8,659 +1.5% | $749,080 +1.7% |
| 2024 | $8,535 +2.4% | $736,710 -0.3% |
| 2023 | $8,335 +8.7% | $738,610 +10.2% |
| 2022 | $7,667 | $670,520 +13.6% |
| 2021 | -- | $590,240 +6.1% |
| 2020 | $6,585 +3.5% | $556,410 +3.5% |
| 2019 | $6,365 | $537,800 |
| 2018 | $6,365 +8.1% | $537,800 +6% |
| 2017 | $5,889 +3.3% | $507,200 +3% |
| 2016 | $5,702 +1.1% | $492,200 -2.6% |
| 2015 | $5,639 +4.1% | $505,320 +3.8% |
| 2014 | $5,420 | $486,720 +9.8% |
| 2013 | -- | $443,270 -3.4% |
| 2012 | -- | $458,820 |
| 2011 | -- | $458,820 +4.1% |
| 2010 | -- | $440,700 +4.9% |
| 2009 | -- | $420,250 -9.8% |
| 2008 | -- | $465,940 -4.7% |
| 2007 | -- | $489,100 +73.3% |
| 2003 | -- | $282,220 +11.2% |
| 2002 | -- | $253,840 +20% |
| 2001 | -- | $211,535 |
Find assessor info on the county website
Monthly payment
Est. payment
Payment breakdown
Explore the cost of this home by adjusting the details. Changes won't be saved.Climate risks
Neighborhood: 22015
Nearby schools
Schools provided by the listing agent
- Middle: Lake Braddock Secondary School
- High: Lake Braddock Secondary School
- District: Fairfax County Public Schools
Source: Bright MLS. This data may not be complete. We recommend contacting the local school district to confirm school assignments for this home.
Similar homes
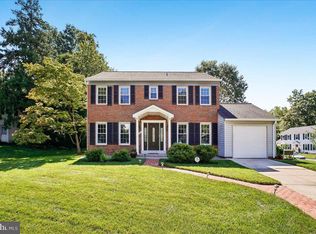
- $665,0004 bd3 ba2.2k sqft6011 Bonnie Bern Ct, Burke, VA 22015For Sale
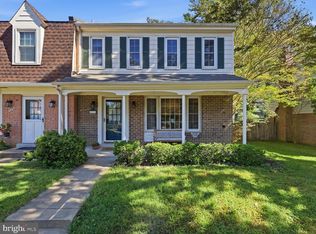
 MLS ID #VAFX2340864, Shelley Draheim, Long & Foster Real Estate, Inc.. Bright MLS
 - $895,0004 bd4 ba1.6k sqft9065 Northedge Dr, Springfield, VA 22153For Sale
 MLS ID #VAFX2339984, Michelle Doherty, RLAH @properties. Bright MLS
 - $699,9003 bd4 ba2.3k sqft9735 Lakepointe Dr, Burke, VA 22015For Sale
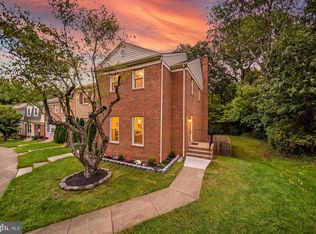 MLS ID #VAFX2338992, Sammy Suleiman, Keller Williams Realty. Bright MLS
 - $749,9004 bd3 ba2k sqft8926 Cromwell Dr, Springfield, VA 22151For Sale
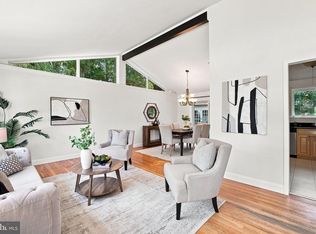 MLS ID #VAFX2334588, Rashne Green, RLAH @properties. Bright MLS
 - $830,0003 bd3 ba1.7k sqft7685 Green Garland Dr, Springfield, VA 22153For SaleMLS ID #VAFX2336116, Carmen Perry, Long & Foster Real Estate, Inc.. Bright MLS
- $950,0004 bd3 ba2.1k sqft4509 Wakefield Chapel Rd, Annandale, VA 22003For SaleMLS ID #VAFX2328706, Tammy Le, Redfin Corporation. Bright MLS
- $524,9003 bd3 ba1.5k sqft6127 Calico Pool Ln, Burke, VA 22015For SaleMLS ID #VAFX2345014, Ann Petree, KW United. Bright MLS
- $629,9003 bd3 ba1.8k sqft6014 Ticonderoga Ct, Burke, VA 22015For SaleMLS ID #VAFX2338770, Isha Katohora, EXP Realty, LLC. Bright MLS
- $649,0003 bd4 ba2.5k sqft5720 Crownleigh Ct, Burke, VA 22015For SaleMLS ID #VAFX2315640, Mandy Book, Coldwell Banker Realty. Bright MLS
- $739,9004 bd3 ba1.1k sqft5500 Corot Ct, Fairfax, VA 22032For SaleMLS ID #VAFX2334678, Kristina Inglis, EXP Realty, LLC. Bright MLS
- $880,0003 bd3 ba1.4k sqft7807 Freehollow Dr, Falls Church, VA 22042For SaleMLS ID #VAFX2340070, Ed Torres, Samson Properties. Bright MLS
- $860,0004 bd2 ba2.2k sqft4636 Taney Ave, Alexandria, VA 22304For SaleMLS ID #VAAX2065096, Dana Elam, Pearson Smith Realty, LLC. Bright MLS
- $750,0004 bd2 ba2.2k sqft4801 Eaton Pl, Alexandria, VA 22310For SaleMLS ID #VAFX2337384, Timothy Pierson, KW United. Bright MLS
- $849,9994 bd3 ba1.7k sqft1501 Alexandria Ave, Alexandria, VA 22308For SaleMLS ID #VAFX2328886, Sheena Saydam, Keller Williams Capital Properties. Bright MLS
- $860,0003 bd4 ba2.4k sqft7506 Irene Ct, Springfield, VA 22153For SaleMLS ID #VAFX2315078, Doreen Gagne, Century 21 Redwood Realty. Bright MLS
- $624,9004 bd2 ba1.7k sqft3726 Tedrich Blvd, Fairfax, VA 22031For SaleMLS ID #VAFC2009120, Kristy Moore, Local Expert Realty. Bright MLS
- $680,0003 bd4 ba1.9k sqft6401 Old Scotts Ct, Springfield, VA 22152For SaleMLS ID #VAFX2344670, Francesca Levy, Genstone Realty. Bright MLS
- $799,9004 bd3 ba2.5k sqft273 Terrie Dr, Sterling, VA 20165For SaleMLS ID #VALO2137796, Robin Gebhardt, EXP Realty, LLC. Bright MLS
- $799,9005 bd3 ba2.2k sqft8410 Bound Brook Ln, Alexandria, VA 22309For SaleMLS ID #VAFX2338724, Jamie Test, Compass. Bright MLS
- $749,9904 bd3 ba1.9k sqft5701 Ottawa Rd, Centreville, VA 20120For SaleMLS ID #VAFX2334744, Austin Wickwire, RE/MAX Gateway, LLC. Bright MLS
