Welcome to a charming 4-bed, 2.5-bath home, situated in desirable Houndslake community. A beautifully inviting entryway and hardwood floors throughout sets the tone. The spacious interior features a formal dining room and elegant formal living room, both located off the foyer. Recently updated kitchen boasts new stainless steel appliances with two ovens, granite countertops, a tile backsplash, and a cozy bar top featuring live-edge butcher block. This space is perfect for casual meals or socializing. Adjacent is the family-room adorned with beamed ceiling, a classic brick fireplace, and french door access to the sunroom. The expanded floor space and creates space for relaxation. It offers easy access to back patio and the backyard providing a quiet private space.
The primary suite is spacious, features a private en-suite full bath and walk-in closet with three walls of hanging. The additional three bedrooms are generously sized and share recently full bath remodeled with tub, shower, luxury vinyl flooring, and ample storage options. A large laundry area and half-bath near the garage area.
Conveniently situated on Aiken's desirable south side, offers the ideal charm. You have access to golf, a clubhouse offering special meals, events space, pool with lifeguards, and tennis courts. The location provides easy access to shopping, dining, everyday conveniences, and is only minutes from downtown Aiken and much more.
The home's exterior is watertight with all new roofing. All exterior wooden surfaces were prepped and painted with premium-grade primer and paints. Brick surfaces cleaned. An overgrowth of trees has been removed and restoring of lawn is underway. All improvements completed in past two years. We welcome you to visit.
For sale
$409,000
805 Houndslake Dr, Aiken, SC 29803
4beds
3,177sqft
:
Get pre-qualified$2,523/mo
Single Family Residence
Built in 1977
0.66 Acres Lot
$394,600 Zestimate®
$129/sqft
$-- HOA
What's special
Classic brick fireplaceHardwood floors throughoutRecently updated kitchenLuxury vinyl flooringTile backsplashSpacious interiorBeautifully inviting entryway
- 23 hours |
- 244 |
- 14 |
Zillow last checked:
Listing updated:
Listed by:
Nicholas Huscroft 330-249-3499,
Chosen Realty LLC
Source: Aiken MLS,MLS#: 224605
Facts & features
Interior
Bedrooms & bathrooms
- Bedrooms: 4
- Bathrooms: 3
- Full bathrooms: 2
- 1/2 bathrooms: 1
Primary bedroom
- Level: Main
- Area: 208
- Dimensions: 16 x 13
Bedroom 2
- Level: Main
- Area: 154
- Dimensions: 14 x 11
Bedroom 3
- Level: Main
- Area: 121
- Dimensions: 11 x 11
Bedroom 4
- Level: Main
- Area: 121
- Dimensions: 11 x 11
Dining room
- Level: Main
- Area: 168
- Dimensions: 14 x 12
Kitchen
- Level: Main
- Area: 255
- Dimensions: 17 x 15
Laundry
- Level: Main
- Area: 108
- Dimensions: 12 x 9
Living room
- Level: Main
- Area: 216
- Dimensions: 18 x 12
Heating
- Forced Air, Heat Pump
Cooling
- Central Air, Electric, Heat Pump
Appliances
- Included: Range, Tankless Water Heater, Gas Water Heater, Dishwasher
Features
- Snack Bar, Walk-In Closet(s), Bedroom on 1st Floor, Ceiling Fan(s), Kitchen Island, Cable Internet
- Flooring: Hardwood
- Basement: Crawl Space
- Number of fireplaces: 1
- Fireplace features: Living Room
Interior area
- Total structure area: 3,177
- Total interior livable area: 3,177 sqft
- Finished area above ground: 3,177
- Finished area below ground: 0
Video & virtual tour
Property
Parking
- Parking features: Driveway
- Has uncovered spaces: Yes
Features
- Levels: One
- Patio & porch: Deck, Patio
- Pool features: Association, Community
Lot
- Size: 0.66 Acres
- Features: Level
Details
- Additional structures: None
- Parcel number: 1061521001
- Special conditions: Standard
- Horse amenities: None
Construction
Type & style
- Home type: SingleFamily
- Architectural style: Ranch
- Property subtype: Single Family Residence
Materials
- Brick, Drywall, Frame, Wood Siding
- Foundation: Concrete Perimeter, Pillar/Post/Pier
- Roof: Composition,Shingle
Condition
- New construction: No
- Year built: 1977
Utilities & green energy
- Sewer: Public Sewer
- Water: Public
- Utilities for property: Cable Available
Community & HOA
Community
- Features: Country Club, Golf, Lake, Pool, Recreation Area, Tennis Court(s)
- Subdivision: Houndslake
HOA
- Has HOA: No
Location
- Region: Aiken
Financial & listing details
- Price per square foot: $129/sqft
- Tax assessed value: $185,540
- Annual tax amount: $743
- Date on market: 7/25/2026
- Listing terms: Contract
- Road surface type: Paved, Asphalt
Estimated market value
$394,600
$375,000 - $414,000
$2,502/mo
Price history
| Date | Event | Price |
|---|---|---|
| 7/25/2026 | Listed for sale | $409,000+118.7%$129/sqft |
Source:  Aiken MLS #224605 Report a problem Aiken MLS #224605 Report a problem | ||
| 6/19/2020 | Sold | $187,000$59/sqft |
Source: Aiken MLS #111490 Report a problem | ||
| 5/2/2020 | Pending sale | $187,000$59/sqft |
Source: Aiken Premier Realty #111490 Report a problem | ||
| 4/28/2020 | Listed for sale | $187,000$59/sqft |
Source: Aiken Premier Realty #111490 Report a problem | ||
| 4/20/2020 | Pending sale | $187,000$59/sqft |
Source: Aiken Premier Realty #111490 Report a problem | ||
| 4/2/2020 | Listed for sale | $187,000$59/sqft |
Source: Aiken Premier Realty #111490 Report a problem | ||
Public tax history
| Year | Property taxes | Tax assessment |
|---|---|---|
| 2025 | $743 | $7,420 |
| 2024 | $743 -3.1% | $7,420 -33.3% |
| 2023 | $767 -70.3% | $11,130 |
| 2022 | $2,580 -3% | $11,130 |
| 2021 | $2,660 +358.3% | $11,130 +41.8% |
| 2020 | $580 | $7,850 |
| 2019 | -- | $7,850 |
| 2018 | $581 | $7,850 |
| 2017 | $581 +5.2% | -- |
| 2016 | $553 | -- |
| 2015 | $553 +15.7% | -- |
| 2014 | $478 | -- |
| 2013 | $478 | -- |
| 2011 | -- | -- |
| 2009 | -- | -- |
| 2007 | -- | -- |
| 2006 | -- | -- |
| 2004 | -- | $7,760 |
Find assessor info on the county website
Monthly payment
Est. payment
Payment breakdown
Explore the cost of this home by adjusting the details. Changes won't be saved.Climate risks
Neighborhood: 29803
Nearby schools
GreatSchools rating
- 7/10Aiken Elementary SchoolGrades: PK-5Distance: 1.7 mi
- 3/10Schofield Middle SchoolGrades: 7-8Distance: 3.4 mi
- 4/10Aiken High SchoolGrades: 9-12Distance: 4.5 mi
Schools provided by the listing agent
- Elementary: Aiken
- Middle: Schofield
- High: Aiken
Source: Aiken MLS. This data may not be complete. We recommend contacting the local school district to confirm school assignments for this home.
- $335,1003 bd2 ba3k sqft807 Houndslake Dr, Aiken, SC 29803Off Market
- $209,135-- bd3 ba3k sqft810 Houndslake Dr, Aiken, SC 29803Off Market
- $209,135-- bd3 ba3k sqft810 Houndslake Dr, Aiken, SC 29803Off Market
- $367,0004 bd3 ba2.5k sqft801 Houndslake Dr, Aiken, SC 29803Off Market
- $185,500-- bd2 ba1.6k sqft1410 Pine Log Rd, Aiken, SC 29803Off Market
- $337,800-- bd2 ba2.3k sqft806 Houndslake Dr, Aiken, SC 29803Off Market
- $457,5004 bd3 ba2.9k sqft804 Houndslake Dr, Aiken, SC 29803Off Market
- $738,500-- bd3 ba7.3k sqft1414 Pine Log Rd, Aiken, SC 29803Off Market
A local agent can set up tours, give advice and negotiate with sellers.
Similar homes
- $399,0004 bd3 ba2.1k sqft707 Winged Foot Dr, Aiken, SC 29803For Sale
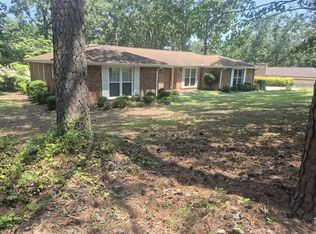 MLS ID #224125, Randal A Longo, iSave Realty Summerville. Aiken MLS
 - $435,0004 bd3 ba2.6k sqft36 Kimwood Ct, Aiken, SC 29803For Sale
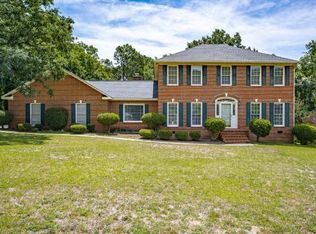 MLS ID #224015, Judy Johnson, Meybohm Real Estate - Aiken. Aiken MLS
 - $394,8754 bd3 ba2.9k sqft69 Cherry Hills Dr, Aiken, SC 29803For Sale
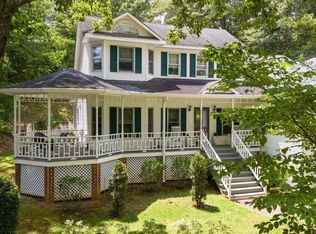 MLS ID #222308, Sullivan Turner Team, Meybohm Real Estate - Aiken. Aiken MLS
 - $255,0004 bd3 ba1.9k sqft614 Cardinal Dr, Aiken, SC 29803For Sale
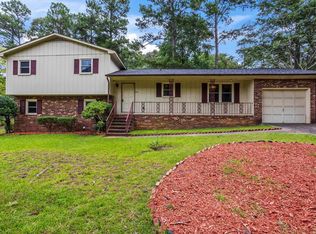 MLS ID #639234, Robert Ouzts. Consolidated MLS
 - $474,9004 bd3 ba2.9k sqft715 Winged Foot Dr, Aiken, SC 29803For SaleMLS ID #223982, The Cline Team, Meybohm Real Estate - Aiken. Aiken MLS
- $395,0005 bd3 ba3.1k sqft1334 Evans Road, Aiken, SC 29803For Sale
 MLS ID #100588729, Joseph Lewis, Keller Williams Realty Augusta Partners. Hive MLS
 - $379,0004 bd3 ba2.4k sqft117 Cherry Hills Dr, Aiken, SC 29803For SaleMLS ID #224195, Candace Rosbach, Real Broker LLC/Aiken. Aiken MLS
- $425,0004 bd3 ba2.2k sqft123 Gibbon Ln, Aiken, SC 29803For SaleMLS ID #224141, Kaitlin Collins, eXp Realty - Columbia. Aiken MLS
- $505,0004 bd4 ba2.4k sqft200 Sessions Dr, Aiken, SC 29803For SaleMLS ID #224604, Ella M. Perry, Blanchard & Calhoun - Evans. Aiken MLS
- $425,0003 bd3 ba2.6k sqft101 Hartwell Dr, Aiken, SC 29803For SaleMLS ID #217324, Fabulous Aiken Homes Team, Fabulous Aiken Homes LLC. Aiken MLS
- $420,0004 bd5 ba2.3k sqft11 Gatewood Point, Aiken, SC 29801For SaleMLS ID #224459, Sheron Sizemore, United Real Estate, Aiken. Aiken MLS
- $434,9003 bd2 ba2.5k sqft1024 Water Oak Dr SW, Aiken, SC 29803For SaleMLS ID #223615, Jackie Williams, Meybohm Real Estate - Aiken. Aiken MLS
- $360,0004 bd3 ba2k sqft2015 Town Creek Rd, Aiken, SC 29803For SaleMLS ID #221869, Kaitlin Collins, eXp Realty - Columbia. Aiken MLS
- $475,0003 bd3 ba2.8k sqft17 Inverness St E, Aiken, SC 29803For SaleMLS ID #222599, Kelvin Jenkins, Realty One Group Visionaries. Aiken MLS
- $425,0004 bd4 ba2.6k sqft105 Sweet Gum Ln, Aiken, SC 29803For SaleMLS ID #223672, Ronald Burke McKendree, Coldwell Banker Best Life Realty. Aiken MLS
- $379,9004 bd3 ba2.4k sqft46 Juniper Loop, Aiken, SC 29803For SaleMLS ID #221758, Pat A Roberts, Woodside - Aiken Realty LLC. Aiken MLS
- $465,0004 bd4 ba2.8k sqft887 Trail Ridge Rd, Aiken, SC 29803For SaleMLS ID #224019, Margaret I Penland, The Penland Company. Aiken MLS
- $395,5003 bd2 ba1.9k sqft133 Troon Way, Aiken, SC 29803For SaleMLS ID #223705, Fine Homes of Aiken Team, United Real Estate, Aiken. Aiken MLS
- $429,9003 bd3 ba2.2k sqft31 Deerwood Dr, Aiken, SC 29803For SaleMLS ID #222742, Fabulous Aiken Homes Team, Fabulous Aiken Homes LLC. Aiken MLS
- $399,0003 bd2 ba1.8k sqft211 Spring Forest Cir, Aiken, SC 29803For SaleMLS ID #223134, Mandy Nesmith, Berkshire Hathaway HomeServices Beazley, Realtors Aiken. Aiken MLS
