Welcome to 215 Englewood, tucked away on a beautiful wooded lot in the established Houndslake neighborhood. Surrounded by mature trees and peaceful views, this home offers a wonderful sense of privacy while still being conveniently located in the heart of Aiken.
The main level is designed to take full advantage of the natural setting, featuring a spacious family room and a large kitchen with an adjoining dining area. Just off the dining room, a screened-in porch provides the perfect place to enjoy your morning coffee, unwind at the end of the day, or simply take in the sights and sounds of nature. The primary bedroom is another highlight, offering beautiful wooded views and sliding glass doors that open directly onto the deck.
Downstairs adds incredible versatility with an additional bedroom, a full bathroom, and a flex room that could easily serve as a fourth bedroom, home office, hobby room, or guest space. With direct access to a covered patio, the lower level creates an easy connection to the backyard and gives guests or family members their own comfortable living space.
The heated and cooled greenhouse offers even more possibilities. Use it as a traditional greenhouse, home gym, hobby or craft space, workshop, studio, or simply as additional space to make your own.
Houndslake is one of Aiken's established neighborhoods, loved for its mature landscaping, tree-lined setting, and distinctive homes woven throughout the community's golf course landscape. Houndslake Country Club offers golf, dining, swimming, tennis, and pickleball through club membership.
215 Englewood isn't just a home--it's a peaceful retreat surrounded by the beauty of nature, with flexible living spaces inside and multiple places to enjoy the outdoors.
For sale
$439,900
215 Englewood Road, Aiken, SC 29803
4beds
2,849sqft
Single Family Residence
Built in 1986
1.13 Acres Lot
$424,800 Zestimate®
$154/sqft
$-- HOA
What's special
- 3 days |
- 187 |
- 12 |
Likely to sell faster than
Zillow last checked:
Listing updated:
Listed by:
Jennifer Thomas 706-262-1856,
Meybohm Real Estate - Evans,
The Thompson Team 706-840-1528,
Meybohm Real Estate - Evans
Source: Hive MLS,MLS#: 100595952 Originating MLS: REALTORS® of Greater Augusta
Originating MLS: REALTORS® of Greater AugustaFacts & features
Interior
Bedrooms & bathrooms
- Bedrooms: 4
- Bathrooms: 4
- Full bathrooms: 3
- 1/2 bathrooms: 1
Rooms
- Room types: Master Bedroom, Bedroom 2, Living Room, Bedroom 3, Bonus Room, Dining Room
Primary bedroom
- Level: Main
- Dimensions: 14 x 16
Bedroom 2
- Dimensions: 14 x 12
Bedroom 3
- Level: Basement
- Dimensions: 14 x 11
Bonus room
- Level: Basement
- Dimensions: 16 x 18
Kitchen
- Level: Main
- Dimensions: 19 x 16
Living room
- Level: Main
- Dimensions: 29 x 27
Heating
- Electric, Forced Air
Cooling
- Central Air
Features
- Entrance Foyer, Bookcases, Kitchen Island, Basement
- Basement: Finished,Crawl Space
Interior area
- Total structure area: 2,849
- Total interior livable area: 2,849 sqft
Property
Parking
- Total spaces: 2
- Parking features: Concrete, Garage
- Attached garage spaces: 2
Features
- Levels: Two
- Patio & porch: Covered, Deck, Patio, Porch, Screened
- Fencing: None
- Has view: Yes
- View description: None
- Frontage type: See Remarks
Lot
- Size: 1.13 Acres
- Dimensions: 57 x 261 x 280 x 84 x 270 x 115
Details
- Parcel number: 1061401009
- Zoning: RS15
- Special conditions: Standard
Construction
Type & style
- Home type: SingleFamily
- Property subtype: Single Family Residence
Materials
- See Remarks, Brick
- Foundation: Crawl Space, Other
- Roof: Composition
Condition
- New construction: No
- Year built: 1986
Utilities & green energy
- Utilities for property: Cable Available, Natural Gas Connected, Sewer Connected, Water Connected
Community & HOA
Community
- Subdivision: Houndslake
HOA
- Has HOA: No
Location
- Region: Aiken
Financial & listing details
- Price per square foot: $154/sqft
- Tax assessed value: $10,310
- Annual tax amount: $1,450
- Date on market: 8/13/2026
- Cumulative days on market: 3 days
- Listing agreement: Exclusive Agency
- Listing terms: Cash,Conventional,FHA,VA Loan
Estimated market value
$424,800
$404,000 - $446,000
$2,904/mo
Price history
| Date | Event | Price |
|---|---|---|
| 8/13/2026 | Listed for sale | $439,900+163.4%$154/sqft |
Source:  Hive MLS #100595952 Report a problem Hive MLS #100595952 Report a problem | ||
| 5/9/2014 | Sold | $167,000$59/sqft |
Source:  Aiken MLS #85355 Report a problem Aiken MLS #85355 Report a problem | ||
Public tax history
| Year | Property taxes | Tax assessment |
|---|---|---|
| 2025 | $832 -19.4% | $10,310 |
| 2024 | $1,032 -0.2% | $10,310 |
| 2023 | $1,035 +2.8% | $10,310 |
| 2022 | $1,006 -0.2% | $10,310 |
| 2021 | $1,008 +8.7% | $10,310 +10.3% |
| 2020 | $928 | $9,350 |
| 2019 | -- | $9,350 |
| 2018 | $929 | $9,350 |
| 2017 | $929 +5.2% | -- |
| 2016 | $884 | -- |
| 2015 | $884 +9.7% | -- |
| 2014 | $805 | -- |
| 2013 | $805 | -- |
| 2011 | -- | -- |
| 2009 | -- | -- |
| 2007 | -- | -- |
| 2006 | -- | -- |
| 2004 | -- | $6,930 |
| 2002 | -- | $6,930 +16.5% |
| 2000 | -- | $5,950 |
Find assessor info on the county website
Monthly payment
Est. payment
Payment breakdown
Explore the cost of this home by adjusting the details. Changes won't be saved.Climate risks
Neighborhood: 29803
Nearby schools
GreatSchools rating
- 7/10Aiken Elementary SchoolGrades: PK-5Distance: 1.2 mi
- 3/10Schofield Middle SchoolGrades: 7-8Distance: 3.5 mi
- 4/10Aiken High SchoolGrades: 9-12Distance: 4.4 mi
Schools provided by the listing agent
- Elementary: Aiken
- Middle: Schofield
- High: AIKEN HIGH SCHOOL
Source: Hive MLS. This data may not be complete. We recommend contacting the local school district to confirm school assignments for this home.
- $314,5003 bd2 ba1.9k sqft214 Englewood Rd, Aiken, SC 29803Off Market
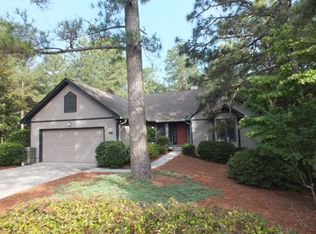
- $241,800-- bd2 ba1.7k sqft1528 Pine Log Rd, Aiken, SC 29803Off Market
- $474,000-- bd4 ba3.2k sqft213 Englewood Rd, Aiken, SC 29803Off Market
- $293,2003 bd3 ba1.8k sqft1524 Pine Log Rd, Aiken, SC 29803Off Market
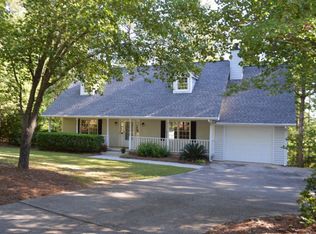
- $385,8004 bd3 ba2.5k sqft61 Cherry Hills Dr, Aiken, SC 29803Off Market
- $305,4004 bd4 ba1.9k sqft1532 Pine Log Rd, Aiken, SC 29803Off Market
- $265,8003 bd2 ba1.9k sqft1520 Pine Log Rd, Aiken, SC 29803Off Market
- $330,0003 bd3 ba1.8k sqft212 Englewood Rd, Aiken, SC 29803For Sale
A local agent can set up tours, give advice and negotiate with sellers.
Similar homes
- $399,0004 bd3 ba2.6k sqft275 Springwood Dr, Aiken, SC 29803For Sale
 MLS ID #224925, Venus Morris Griffin, Meybohm Real Estate - Augusta. Aiken MLS
 - $475,0003 bd3 ba2.8k sqft733 Winged Foot Dr, Aiken, SC 29803For Sale
 MLS ID #224981, The Cline Team, Meybohm Real Estate - Aiken. Aiken MLS
 - $409,0004 bd3 ba3.1k sqft805 Houndslake Dr, Aiken, SC 29803For Sale
 MLS ID #224605, Nicholas Huscroft, Chosen Realty LLC. Aiken MLS
 - $394,8754 bd3 ba2.9k sqft69 Cherry Hills Dr, Aiken, SC 29803For Sale
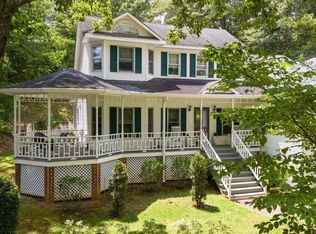 MLS ID #222308, Sullivan Turner Team, Meybohm Real Estate - Aiken. Aiken MLS
 - $398,8004 bd3 ba2.6k sqft36 Kimwood Ct, Aiken, SC 29803For SaleMLS ID #224015, Judy Johnson, Meybohm Real Estate - Aiken. Aiken MLS
- $459,9004 bd3 ba2.9k sqft715 Winged Foot Dr, Aiken, SC 29803For SaleMLS ID #223982, The Cline Team, Meybohm Real Estate - Aiken. Aiken MLS
- $315,0004 bd2 ba2.1k sqft1082 Kismet Dr, Aiken, SC 29803For SaleMLS ID #224908, Stephanie Joe Fuller, Evans Real Estate Group. Aiken MLS
- $399,9004 bd3 ba2.3k sqft1229 Woodbine Road, Aiken, SC 29803For Sale
 MLS ID #100594451, Lauren Hodge, The Realty Studio. Hive MLS
 - $465,0004 bd4 ba2.8k sqft887 Trail Ridge Rd, Aiken, SC 29803For SaleMLS ID #224019, Margaret I Penland, The Penland Company. Aiken MLS
- $599,0004 bd4 ba3.3k sqft206 Hemlock Dr, Aiken, SC 29803For SaleMLS ID #224946, The Cline Team, Meybohm Real Estate - Aiken. Aiken MLS
- $429,0003 bd2 ba2.5k sqft1024 Water Oak Dr SW, Aiken, SC 29803For SaleMLS ID #223615, Jackie Williams, Meybohm Real Estate - Aiken. Aiken MLS
- $475,0003 bd3 ba2.8k sqft17 Inverness St E, Aiken, SC 29803For SaleMLS ID #222599, Kelvin Jenkins, Realty One Group Visionaries. Aiken MLS
- $389,0004 bd3 ba2.1k sqft707 Winged Foot Dr, Aiken, SC 29803For SaleMLS ID #224125, Randal A Longo, iSave Realty Summerville. Aiken MLS
- $480,0003 bd3 ba2.4k sqft205 Lakeside Drive, Aiken, SC 29803For SaleMLS ID #98256381, Amanda Poston McKinney, Mckinney Properties, Llc Of Sc. Hive MLS
- $429,0003 bd4 ba2.8k sqft680 Lakeside Dr, Aiken, SC 29803For SaleMLS ID #223142, Daniel L Minolfo, Real Broker LLC/Aiken. Aiken MLS
- $348,0003 bd3 ba2.2k sqft31 Deerwood Dr, Aiken, SC 29803SoldMLS ID #211738, Randal A Longo, iSave Realty Summerville. Aiken MLS
- $355,0003 bd2 ba1.5k sqft1502 Alpine Drive, Aiken, SC 29803For SaleMLS ID #100592643, Latoya Colbert, Century 21 Magnolia. Hive MLS
- $416,5004 bd3 ba2.2k sqft123 Gibbon Ln, Aiken, SC 29803For SaleMLS ID #224141, Kaitlin Collins, eXp Realty - Columbia. Aiken MLS
- $395,5003 bd2 ba1.9k sqft133 Troon Way, Aiken, SC 29803For SaleMLS ID #223705, Fine Homes of Aiken Team, United Real Estate, Aiken. Aiken MLS
- $425,0004 bd4 ba2.6k sqft105 Sweet Gum Ln, Aiken, SC 29803For SaleMLS ID #223672, Ronald Burke McKendree, Coldwell Banker Best Life Realty. Aiken MLS
