Welcome to 5216 Ashbrook Road, a beautifully remodeled home in Dallas's established Buckner Terrace neighborhood. Offering an inviting open-concept layout, and a flexible floor plan designed for comfortable everyday living and entertaining. Inside, two living areas provide plenty of room to relax or gather, with a fireplace adding warmth and character. The updated kitchen is a standout, featuring a generous island, granite countertops, gas cooktop, pantry, and abundant cabinetry. The primary suite offers a private retreat with an ensuite bath, dual sinks, double shower, and walk-in closet. Updated flooring, natural light, decorative lighting, and thoughtful updates create a welcoming atmosphere throughout. The home's flexible spaces can easily accommodate a home office, gym, media room, or additional living area. A two-car attached garage adds convenience and functionality. Step outside to a fenced backyard with a patio and plenty of room for outdoor entertaining, gardening, play, or creating your own private oasis. Conveniently located just minutes from White Rock Lake, The Arboretum, Downtown Dallas, Golfing, I-30, and shopping, this home combines space, flexibility, and location. Alex Nahhas of CMG Home Loans is offering a lender credit of 1% of loan amount see transaction desk for details.
For sale
Price cut: $10K (9/8)
$440,000
5216 Ashbrook Rd, Dallas, TX 75227
4beds
2,540sqft
Single Family Residence
Built in 1965
9,016 Square Feet Lot
$435,400 Zestimate®
$173/sqft
$-- HOA
What's special
Updated flooringGranite countertopsNatural lightGenerous islandWalk-in closetEnsuite bathDecorative lighting
- 18 days
- 450
- 43
Likely to sell faster than
Zillow last checked:
Listing updated:
Listed by:
Bradley Register 0719388 903-276-5111,
Keller Williams Urban Dallas 214-234-8000
Source: NTREIS,MLS#: 21367527
Facts & features
Interior
Bedrooms & bathrooms
- Bedrooms: 4
- Bathrooms: 3
- Full bathrooms: 3
Primary bedroom
- Features: Dual Sinks, En Suite Bathroom, Walk-In Closet(s)
- Level: First
- Dimensions: 15 x 17
Bedroom
- Level: First
- Dimensions: 11 x 11
Bedroom
- Level: First
- Dimensions: 13 x 12
Bedroom
- Level: First
- Dimensions: 13 x 10
Primary bathroom
- Features: Dual Sinks
- Level: First
- Dimensions: 10 x 9
Dining room
- Level: First
- Dimensions: 11 x 13
Kitchen
- Features: Breakfast Bar, Built-in Features, Eat-in Kitchen, Granite Counters, Kitchen Island, Pantry, Pot Filler
- Level: First
- Dimensions: 18 x 12
Living room
- Level: First
- Dimensions: 19 x 16
Living room
- Features: Fireplace
- Level: First
- Dimensions: 11 x 16
Heating
- Central, Natural Gas
Cooling
- Central Air, Electric
Appliances
- Included: Dishwasher, Disposal, Gas Oven, Gas Range, Gas Water Heater, Microwave
- Laundry: Washer Hookup, Dryer Hookup, In Hall
Features
- Double Vanity, Eat-in Kitchen, Granite Counters, Kitchen Island, Open Floorplan, Walk-In Closet(s)
- Flooring: Ceramic Tile, Luxury Vinyl Plank
- Windows: Window Coverings
- Has basement: No
- Number of fireplaces: 1
- Fireplace features: Den
Interior area
- Total interior livable area: 2,540 sqft
Video & virtual tour
Property
Parking
- Total spaces: 2
- Parking features: Alley Access, Door-Single, Garage, Garage Door Opener
- Attached garage spaces: 2
Features
- Levels: One
- Stories: 1
- Pool features: None
- Fencing: Back Yard,Wood
Lot
- Size: 9,016 Square Feet
- Features: Interior Lot, Few Trees
Details
- Parcel number: 00000515899000000
Construction
Type & style
- Home type: SingleFamily
- Architectural style: Colonial,Traditional,Detached
- Property subtype: Single Family Residence
Materials
- Brick
- Foundation: Pillar/Post/Pier
- Roof: Composition
Condition
- Resale
- Year built: 1965
Utilities & green energy
- Sewer: Public Sewer
- Water: Public
- Utilities for property: Cable Available, Natural Gas Available, Sewer Available, Separate Meters, Water Available
Community & HOA
Community
- Features: Curbs
- Security: Smoke Detector(s)
- Subdivision: Buckner Terrace Add 2nd Sec 1st In
HOA
- Has HOA: No
Location
- Region: Dallas
Financial & listing details
- Price per square foot: $173/sqft
- Tax assessed value: $507,430
- Annual tax amount: $11,299
- Date on market: 8/27/2026
- Cumulative days on market: 19 days
- Listing terms: Cash,Conventional,FHA,VA Loan
- Road surface type: Asphalt
Estimated market value
$435,400
$414,000 - $457,000
$3,023/mo
Price history
| Date | Event | Price |
|---|---|---|
| 9/8/2026 | Price change | $440,000-2.2%$173/sqft |
Source: NTREIS #21367527 Report a problem | ||
| 8/27/2026 | Listed for sale | $450,000+5.9%$177/sqft |
Source: NTREIS #21367527 Report a problem | ||
| 4/29/2022 | Sold | -- |
Source: NTREIS #20016769 Report a problem | ||
| 4/20/2022 | Pending sale | $425,000$167/sqft |
Source: NTREIS #20016769 Report a problem | ||
| 4/14/2022 | Contingent | $425,000$167/sqft |
Source: NTREIS #20016769 Report a problem | ||
| 4/8/2022 | Listed for sale | $425,000+25%$167/sqft |
Source: NTREIS #20016769 Report a problem | ||
| 8/30/2019 | Sold | -- |
Source: Agent Provided Report a problem | ||
| 7/16/2019 | Price change | $340,000-2.9%$134/sqft |
Source: Ebby Halliday, REALTORS #14027361 Report a problem | ||
| 6/8/2019 | Price change | $350,000-2%$138/sqft |
Source: Ebby Halliday, REALTORS #14027361 Report a problem | ||
| 5/16/2019 | Price change | $357,000-5.8%$141/sqft |
Source: Ebby Halliday, REALTORS #14027361 Report a problem | ||
| 5/8/2019 | Price change | $379,000-1.6%$149/sqft |
Source: Ebby Halliday, REALTORS #14027361 Report a problem | ||
| 4/20/2019 | Price change | $385,000-2.5%$152/sqft |
Source: Ebby Halliday, REALTORS #14027361 Report a problem | ||
| 4/5/2019 | Listed for sale | $395,000$156/sqft |
Source: Dave Perry Miller Real Estate #14027361 Report a problem | ||
Public tax history
| Year | Property taxes | Tax assessment |
|---|---|---|
| 2025 | $8,152 -27.7% | $507,430 -5.4% |
| 2024 | $11,275 +16.9% | $536,590 +27.6% |
| 2023 | $9,647 -8.6% | $420,380 |
| 2022 | $10,553 +13.9% | $420,380 +19.7% |
| 2021 | $9,268 +4.8% | $351,330 +7.8% |
| 2020 | $8,842 +61.7% | $325,930 +63% |
| 2019 | $5,467 -3.9% | $200,000 |
| 2018 | $5,690 +11.4% | $200,000 +6.4% |
| 2017 | $5,110 +30.8% | $187,920 +30.8% |
| 2016 | $3,906 +33.6% | $143,640 +34.8% |
| 2015 | $2,923 | $106,550 |
| 2014 | $2,923 | $106,550 |
| 2013 | -- | -- |
| 2012 | -- | -- |
| 2011 | -- | -- |
| 2010 | -- | -- |
| 2009 | -- | -- |
| 2008 | -- | -- |
| 2007 | -- | -- |
| 2005 | -- | -- |
| 2004 | -- | -- |
| 2003 | -- | -- |
| 2002 | -- | -- |
| 2001 | -- | -- |
Find assessor info on the county website
Monthly payment
Est. payment
Payment breakdown
Explore the cost of this home by adjusting the details. Changes won't be saved.Climate risks
Neighborhood: Buckner Terrace
Nearby schools
Schools provided by the listing agent
- Elementary: Rowe
- Middle: H.W. Lang
- High: Skyline
- District: Dallas ISD
Source: NTREIS. This data may not be complete. We recommend contacting the local school district to confirm school assignments for this home.
Similar homes

- $449,9003 bd3 ba2.2k sqft5007 Blanchard Dr, Dallas, TX 75227For Sale
 MLS ID #21344654, Helio Garza. NTREIS
 - $400,0003 bd3 ba2k sqft7816 Claremont Dr, Dallas, TX 75228For Sale
 MLS ID #21316637, Wauketa Jones. NTREIS
 - $465,0004 bd2 ba1.8k sqft10129 Lingo Ln, Dallas, TX 75228For Sale
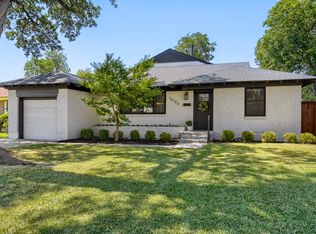 MLS ID #21363392, Richard Gaspar. NTREIS
 - $420,0003 bd2 ba1.6k sqft2536 Saint Francis Ave, Dallas, TX 75228For Sale
 MLS ID #21316221, Diana McCarty. NTREIS
