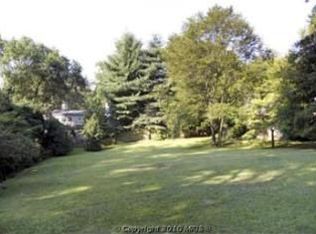
Nestled in one of Bethesda’s most desirable neighborhoods just minutes from Washington, DC, this beautiful and well-maintained single-family home offers comfort, space, and exceptional potential. From the moment you enter, you are welcomed by a spacious family room with a cozy fireplace, creating a warm and inviting first impression. The home features hardwood flooring throughout, adding timeless character and charm. Generously sized bedrooms, custom shelving, cedar-lined closets, and a convenient coat closet provide both comfort and practicality. The functional kitchen offers direct access to the backyard, making it ideal for outdoor dining, entertaining, and summer cookouts. A bright and spacious sunroom provides the perfect setting for family gatherings or quiet relaxation. Upstairs, you will find a large primary bedroom with two closets, as well as an additional bedroom with its own closet. A full bathroom is located on the upper hallway, while another full bath on the main level adds convenience for everyday living. The lower level includes a full dry basement with a workbench, washer and dryer, and direct access to the garage, offering excellent storage and workspace options. Major systems have already been updated, including a newer gas water heater and HVAC. Ideally situated near scenic walking paths and just outside DC, this home combines location, charm, and opportunity. A wonderful property with great potential for a buyer to make it their own. All offers will be presented as they are received.
Sold for $1,375,000
$1,375,000
5216 Farrington Rd, Bethesda, MD 20816
4beds
1,956sqft
Single Family Residence
Built in 1948
7,440 Square Feet Lot
$1,375,100 Zestimate®
$703/sqft
$5,183 Estimated rent
Home value
$1,375,100
$1.27M - $1.49M
$5,183/mo
Zestimate® history
Loading...
Owner options
List your home for rent
$5,183/mo
Rent Zestimate®
Find your next renter with Zillow Rental Manager. Plus, with online applications, you can quickly screen prospective tenants – for free.
Learn more$5,183/mo
Rent Zestimate®
Refinance and save
$8,285/mo
Est. payment
Refinancing to a lower rate could help reduce your monthly payments and save thousands over the life of the loan.
See today's rates$8,285/mo
Est. payment
Explore your selling options
Work with a Zillow partner agent
Leverage their expertise and Zillow's premium Showcase listings to get your home seen by more buyers.
Get startedList with your own agent
Get your home in front of millions of buyers by listing it on Zillow.
Learn how to do itSell it yourself
Take full control of how buyers see your home on Zillow by listing For Sale by Owner (FSBO).
List your homeWhat's special
Cozy fireplaceWasher and dryerCustom shelvingConvenient coat closetHardwood flooring throughoutCedar-lined closetsSpacious family room
Zillow last checked:
Listing updated:
Listed by:
Alena Kirillov 301-305-6901,
RE/MAX Plus
Bought with:
Jeff Wilson, 98739
TTR Sotheby's International Realty
Source: Bright MLS,MLS#: MDMC2224872
Facts & features
Interior
Bedrooms & bathrooms
- Bedrooms: 4
- Bathrooms: 2
- Full bathrooms: 2
- Main level bathrooms: 1
- Main level bedrooms: 2
Basement
- Area: 1264
Heating
- Central, Electric
Cooling
- Other, Electric
Appliances
- Included: Electric Water Heater
Features
- Basement: Connecting Stairway,Full,Garage Access,Heated,Interior Entry,Concrete,Shelving,Workshop,Sump Pump
- Number of fireplaces: 1
Interior area
- Total structure area: 3,220
- Total interior livable area: 1,956 sqft
- Finished area above ground: 1,956
- Finished area below ground: 0
Property
Parking
- Total spaces: 3
- Parking features: Garage Faces Front, Inside Entrance, Attached, Driveway, On Street
- Attached garage spaces: 1
- Uncovered spaces: 2
Accessibility
- Accessibility features: Accessible Approach with Ramp
Features
- Levels: Three
- Stories: 3
- Pool features: None
Lot
- Size: 7,440 sqft
Details
- Additional structures: Above Grade, Below Grade
- Parcel number: 160700547687
- Zoning: R60
- Special conditions: Standard
Construction
Type & style
- Home type: SingleFamily
- Architectural style: Colonial
- Property subtype: Single Family Residence
Materials
- Brick
- Foundation: Permanent, Slab
Condition
- New construction: No
- Year built: 1948
Utilities & green energy
- Sewer: Public Sewer
- Water: Public
Community & neighborhood
Location
- Region: Bethesda
- Subdivision: Westmoreland Hills
Other
Other facts
- Listing agreement: Exclusive Right To Sell
- Ownership: Fee Simple
Price history
| Date | Event | Price |
|---|---|---|
| 5/1/2026 | Sold | $1,375,000-1.8%$703/sqft |
Source:  Bright MLS #MDMC2224872 Report a problem Bright MLS #MDMC2224872 Report a problem | ||
| 4/7/2026 | Pending sale | $1,400,000$716/sqft |
Source: Bright MLS #MDMC2224872 Report a problem | ||
| 4/1/2026 | Listed for sale | $1,400,000$716/sqft |
Source: Bright MLS #MDMC2224872 Report a problem | ||
Public tax history
| Year | Property taxes | Tax assessment |
|---|---|---|
| 2025 | $15,478 +9.9% | $1,333,500 +9% |
| 2024 | $14,085 +9.8% | $1,223,500 +9.9% |
| 2023 | $12,830 +15.9% | $1,113,500 +11% |
| 2022 | $11,074 +2.1% | $1,003,500 +2% |
| 2021 | $10,847 +2% | $983,833 +2% |
| 2020 | $10,637 +2.1% | $964,167 +2.1% |
| 2019 | $10,415 -0.2% | $944,500 |
| 2018 | $10,434 -2.3% | $944,500 |
| 2017 | $10,685 | $944,500 -0.7% |
| 2016 | -- | $950,700 +2.6% |
| 2015 | -- | $926,600 +2.7% |
| 2014 | -- | $902,500 +2.7% |
| 2013 | -- | $878,400 |
| 2012 | -- | $878,400 |
| 2011 | -- | $878,400 -14.7% |
| 2010 | -- | $1,029,720 +1.2% |
| 2009 | -- | $1,017,036 +1.3% |
| 2008 | -- | $1,004,353 +1.3% |
| 2007 | -- | $991,670 +17.6% |
| 2006 | -- | $843,582 +21.3% |
| 2005 | -- | $695,496 +27.1% |
| 2004 | -- | $547,410 |
| 2003 | -- | $547,410 +14% |
| 2002 | -- | $480,163 +7.5% |
| 2001 | -- | $446,540 |
Find assessor info on the county website
Neighborhood: Westgate
Nearby schools
GreatSchools rating
- 9/10Westbrook Elementary SchoolGrades: K-5Distance: 0.5 mi
- 10/10Westland Middle SchoolGrades: 6-8Distance: 0.7 mi
- 8/10Bethesda-Chevy Chase High SchoolGrades: 9-12Distance: 2.6 mi
Schools provided by the listing agent
- Elementary: Westbrook
- Middle: Westland
- High: Bethesda-chevy Chase
- District: Montgomery County Public Schools
Source: Bright MLS. This data may not be complete. We recommend contacting the local school district to confirm school assignments for this home.
Get a cash offer in 3 minutes
Find out how much your home could sell for in as little as 3 minutes with a no-obligation cash offer.
Estimated market value
$1,375,100
Get a cash offer in 3 minutes
Find out how much your home could sell for in as little as 3 minutes with a no-obligation cash offer.
Estimated market value
$1,375,100
- Maryland
- Montgomery County
- Bethesda
- 20816
- Westgate
- 5216 Farrington Rd