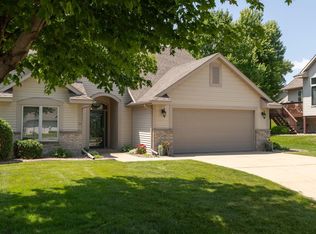
Spacious and filled with natural sunlight, this townhouse is the largest layout in the complex and is tucked away on a private cul-de-sac surrounded by beautiful green space. The heated and insulated garage includes a dedicated workship area, perfect for hobbies, projects, or additional workspace. With abundant storage throughout, this home offers a rare combination of space, privacy, functionality, and peaceful surroundings.
Pending
Price cut: $14K (8/5)
$365,000
5216 Gemstone Ln NW, Rochester, MN 55901
3beds
3,142sqft
(TH) Side x Side
Built in 1998
3,571 Square Feet Lot
$-- Zestimate®
$116/sqft
$335/mo HOA
What's special
- 40 days
- 688
- 14
Likely to sell faster than
Zillow last checked:
Listing updated:
Listed by:
Laurie Mangen 507-254-9551,
Keller Williams Premier Realty
Source: NorthstarMLS as distributed by MLS GRID,MLS#: 7114936

Facts & features
Interior
Bedrooms & bathrooms
- Bedrooms: 3
- Bathrooms: 3
- Full bathrooms: 2
- 3/4 bathrooms: 1
Bedroom
- Level: Main
Bedroom 2
- Level: Main
Bedroom 3
- Level: Lower
Primary bathroom
- Level: Main
Bathroom
- Level: Main
Bathroom
- Level: Lower
Dining room
- Level: Main
Family room
- Level: Lower
Other
- Level: Main
Garage
- Level: Main
Kitchen
- Level: Main
Laundry
- Level: Main
Workshop
- Level: Lower
Heating
- Forced Air, Zoned
Cooling
- Central Air
Appliances
- Included: Dishwasher, Disposal, Gas Water Heater, Microwave, Range, Refrigerator, Washer, Water Softener Owned
- Laundry: Laundry Room, Main Level
Features
- Basement: Block,Daylight,Finished,Partially Finished,Storage Space,Sump Pump
- Number of fireplaces: 1
- Fireplace features: Gas, Living Room
Interior area
- Total structure area: 3,310
- Total interior livable area: 3,142 sqft
- Finished area above ground: 1,655
- Finished area below ground: 1,487
Property
Parking
- Total spaces: 2
- Parking features: Attached, Concrete, Floor Drain, Guest, Heated Garage, Insulated Garage, RV Access/Parking
- Attached garage spaces: 2
Accessibility
- Accessibility features: None
Features
- Levels: One
- Stories: 1
- Patio & porch: Deck
- Pool features: None
Lot
- Size: 3,571 Square Feet
- Features: Tree Coverage - Light
Details
- Foundation area: 1655
- Parcel number: 741722056747
- Zoning description: Residential-Single Family
Construction
Type & style
- Home type: Townhouse
- Property subtype: (TH) Side x Side
- Attached to another structure: Yes
Materials
- Block
- Roof: Age 8 Years or Less,Asphalt
Condition
- New construction: No
- Year built: 1998
Utilities & green energy
- Electric: Circuit Breakers, Power Company: Rochester Public Utilities
- Gas: Natural Gas
- Sewer: City Sewer/Connected
- Water: City Water/Connected
Community & HOA
Community
- Subdivision: The Greens Cic #138 2nd Supl
HOA
- Has HOA: Yes
- Services included: Maintenance Structure, Lawn Care, Maintenance Grounds, Sanitation, Snow Removal
- HOA fee: $335 monthly
- HOA name: The Greens Rochester
- HOA phone: 507-517-4644
Location
- Region: Rochester
Financial & listing details
- Price per square foot: $116/sqft
- Tax assessed value: $455,000
- Annual tax amount: $6,256
- Date on market: 7/23/2026
- Cumulative days on market: 39 days
Estimated market value
Not available
Estimated sales range
Not available
Not available
Price history
| Date | Event | Price |
|---|---|---|
| 8/18/2026 | Pending sale | $365,000$116/sqft |
Source: | ||
| 8/5/2026 | Price change | $365,000-3.7%$116/sqft |
Source: | ||
| 7/24/2026 | Listed for sale | $379,000+95.6%$121/sqft |
Source: | ||
| 6/4/1999 | Sold | $193,751$62/sqft |
Source: Agent Provided Report a problem | ||
Public tax history
| Year | Property taxes | Tax assessment |
|---|---|---|
| 2025 | $5,938 +17.8% | $449,400 +6.2% |
| 2024 | $5,040 | $423,200 +5.8% |
| 2023 | -- | $400,100 +12.2% |
| 2022 | $4,552 +5.8% | $356,600 +8.1% |
| 2021 | $4,302 +2% | $329,900 +6.1% |
| 2020 | $4,218 +4.9% | $311,000 +11.2% |
| 2019 | $4,020 | $279,600 +6.3% |
| 2017 | $4,020 +20.9% | $263,000 +16.7% |
| 2016 | $3,324 | $225,300 +10.4% |
| 2015 | $3,324 +7.9% | $204,100 -1.3% |
| 2014 | $3,082 +8.8% | $206,700 +1.3% |
| 2012 | $2,834 | $204,000 -8.3% |
| 2011 | -- | $222,400 -5.5% |
| 2010 | $2,846 +1.6% | $235,400 +1.7% |
| 2008 | $2,802 | $231,500 |
Find assessor info on the county website
Monthly payment
Est. payment
Payment breakdown
Explore the cost of this home by adjusting the details. Changes won't be saved.Climate risks
Neighborhood: 55901
Nearby schools
Schools provided by the listing agent
- Elementary: George Gibbs
- Middle: Dakota
- High: John Marshall
Source: NorthstarMLS as distributed by MLS GRID. This data may not be complete. We recommend contacting the local school district to confirm school assignments for this home.