Immaculate 3-Bedroom Home with Modern Upgrades & Ideal Entertaining Spaces. Move-in Ready - No Projects!!
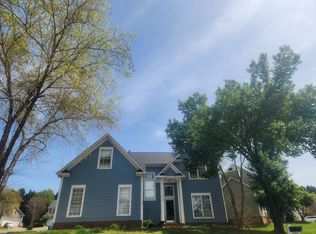
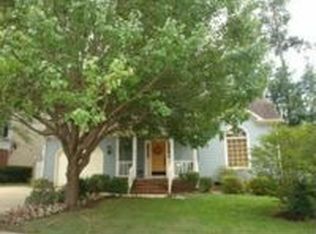
Welcome to this beautifully maintained 3-bedroom, 2.5-bath home featuring an open-concept design and a host of impressive updates. Step inside to find rich wood floors that flow throughout the main living areas, leading you to a spacious living room with a soaring vaulted ceiling and cozy fireplace — perfect for relaxing evenings at home.
The eat-in kitchen is both stylish and functional, offering stainless steel appliances, ample counter space, and easy access to the formal dining room — ideal for hosting holiday meals and special gatherings. Just off the kitchen, walk out onto a large, stained deck that overlooks a fully fenced backyard — an entertainer's dream!
Retreat to the 2nd level with generously sized bedrooms, including a serene primary suite, and enjoy the convenience of 2 full well-appointed bathrooms, all featuring ADA-compliant toilets.
Recent upgrades include top-of-the-line thermal windows, extra-wide gutters with leaf guards, and freshly painted in and out, ensuring this home is move-in ready.
Included with the home: refrigerator, washer, dryer, Google Smart Home system, WiFi-enabled smart locks, Samsung Smart TV, Samsung Sound Bar, and speaker — blending comfort, style, and smart living all in one package.
Don't miss your chance to own this immaculate, turn-key home that truly has it all!
Sold for $440,000
Zillow last checked:
Listing updated:
Bought with:
A Non Member
A Non Member
Source: Hive MLS,MLS#: 100553005 Originating MLS: Wilson Board of Realtors
Originating MLS: Wilson Board of RealtorsPrice history
| Date | Event | Price |
|---|---|---|
| 4/10/2026 | Sold | $440,000-4.8%$262/sqft |
Source:  Hive MLS #100553005 Report a problem Hive MLS #100553005 Report a problem | ||
| 3/26/2026 | Contingent | $462,000$275/sqft |
Source: Hive MLS #100553005 Report a problem | ||
| 3/7/2026 | Price change | $462,000-2.7%$275/sqft |
Source: Hive MLS #100553005 Report a problem | ||
| 2/5/2026 | Listed for sale | $475,000$282/sqft |
Source: Hive MLS #100553005 Report a problem | ||
| 1/21/2026 | Listing removed | $475,000$282/sqft |
Source: Hive MLS #100537107 Report a problem | ||
| 11/4/2025 | Price change | $475,000-2%$282/sqft |
Source: Hive MLS #100537107 Report a problem | ||
| 10/21/2025 | Listed for sale | $484,900-2%$288/sqft |
Source: Hive MLS #100537107 Report a problem | ||
| 10/9/2025 | Listing removed | $495,000$294/sqft |
Source:  Doorify MLS #10114202 Report a problem Doorify MLS #10114202 Report a problem | ||
| 8/6/2025 | Listed for sale | $495,000+15.1%$294/sqft |
Source: Doorify MLS #10114202 Report a problem | ||
| 5/5/2022 | Sold | $430,000+11.4%$256/sqft |
Source: Public Record Report a problem | ||
| 3/31/2022 | Pending sale | $386,000$229/sqft |
Source: Doorify MLS #2403473 Report a problem | ||
| 3/28/2022 | Listed for sale | $386,000$229/sqft |
Source: Doorify MLS #2403473 Report a problem | ||
| 3/17/2022 | Listing removed | -- |
Source: Doorify MLS #2403473 Report a problem | ||
| 2/20/2022 | Pending sale | $386,000$229/sqft |
Source: Doorify MLS #2403473 Report a problem | ||
| 2/10/2022 | Listed for sale | $386,000$229/sqft |
Source: Doorify MLS #2403473 Report a problem | ||
| 1/19/2022 | Pending sale | $386,000$229/sqft |
Source: Doorify MLS #2403473 Report a problem | ||
| 12/9/2021 | Price change | $386,000-1.3%$229/sqft |
Source: Doorify MLS #2403473 Report a problem | ||
| 11/12/2021 | Price change | $391,000-2%$232/sqft |
Source: Doorify MLS #2403473 Report a problem | ||
| 10/29/2021 | Price change | $399,000-0.5%$237/sqft |
Source: Doorify MLS #2403473 Report a problem | ||
| 10/7/2021 | Price change | $401,000-3.1%$238/sqft |
Source: Doorify MLS #2403473 Report a problem | ||
| 9/17/2021 | Price change | $414,000-0.2%$246/sqft |
Source: Doorify MLS #2403473 Report a problem | ||
| 8/23/2021 | Listed for sale | $415,000+1.7%$247/sqft |
Source: Doorify MLS #2403473 Report a problem | ||
| 7/28/2021 | Sold | $408,000+92.9%$243/sqft |
Source: Public Record Report a problem | ||
| 8/28/2013 | Sold | $211,500-1.6%$126/sqft |
Source: Public Record Report a problem | ||
| 8/2/2013 | Price change | $214,900-1.4%$128/sqft |
Source: L and F/Fonville Morisey Realty #1900952 Report a problem | ||
| 7/13/2013 | Listed for sale | $217,900+6.8%$130/sqft |
Source: L and F/Fonville Morisey Realty #1900952 Report a problem | ||
| 3/30/2007 | Sold | $204,000+31.6%$121/sqft |
Source: Public Record Report a problem | ||
| 8/3/2000 | Sold | $155,000$92/sqft |
Source: Public Record Report a problem | ||
Get a cash offer in 3 minutes
Find out how much your home could sell for in as little as 3 minutes with a no-obligation cash offer.
Estimated market value
$441,200
