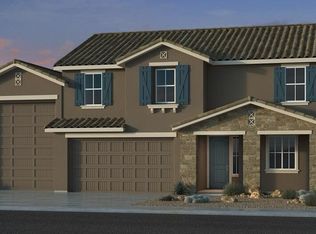
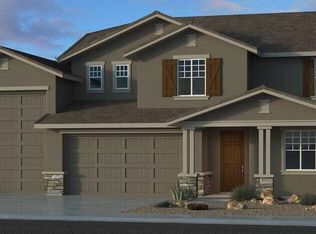
Up to 4% of total purchase price towards closing costs incentive offer. Additional eligibility and limited time restrictions apply. MLS#6519896 September Completion - The 55-RV2 floor plan is a single-story floor plan that includes 2,392 sq. ft., 3 bedrooms, 3 bathrooms, a 3-car tandem garage, an RV garage, and a flex room. The open kitchen, gathering room, and dining area creates a welcoming space for the family, entertain friends and family, and more. The covered outdoor living provides great indoor/outdoor livability. The owner's suite has a spacious walk-in closet and double sinks in the bathroom. Structural options include: Outdoor living extension and garage service door.
This property is not currently displayed as for sale or rent on Zillow. This may be different from what's on other websites or public sources.