Beautifully renovated and in a sought-after North Augusta location, this 4-bedroom, 3-bath home blends classic charm with modern finishes and versatile living space. The kitchen features granite countertops and new appliances, including a refrigerator, while fresh paint, new light fixtures, and beautiful hardwood and luxury vinyl flooring bring a fresh feel throughout. Two primary suites offer flexibility for guests or shared living arrangements, and the finished basement provides additional room to relax, entertain, or pursue your favorite hobbies. Enjoy all that North Augusta has to offer—from walks and bike rides along the Greeneway to afternoons at Riverview Park, local dining, and evenings along the Savannah River or at SRP Park. Coming soon, with showings beginning Friday! *Buyer to verify measurements, school district, and school assignments if important. School attendance zones are subject to change.*
For sale
$364,900
1909 Curtis Drive, North Augusta, SC 29841
4beds
2,429sqft
Single Family Residence
Built in 1968
0.49 Acres Lot
$287,800 Zestimate®
$150/sqft
$-- HOA
What's special
- 3 days
- 165
- 16
Zillow last checked:
Listing updated:
Listed by:
Michelle Shirley 706-305-6278,
Southeastern Residential, LLC
Source: Hive MLS,MLS#: 100611772 Originating MLS: REALTORS® of Greater Augusta
Facts & features
Interior
Bedrooms & bathrooms
- Bedrooms: 4
- Bathrooms: 3
- Full bathrooms: 3
Rooms
- Room types: Living Room, Family Room, Master Bedroom, Den, Bathroom 1, Bathroom 2, Bathroom 3, Bedroom 2, Bedroom 3, Laundry
Primary bedroom
- Level: Basement
- Dimensions: 15 x 15
Primary bedroom
- Level: Second
- Dimensions: 15 x 13
Bedroom 2
- Level: Second
- Dimensions: 12 x 12
Bedroom 3
- Level: Second
- Dimensions: 12 x 12
Bathroom 1
- Level: Basement
- Dimensions: 5 x 7
Bathroom 2
- Level: Second
- Dimensions: 5 x 5
Bathroom 3
- Level: Second
- Dimensions: 5 x 7
Den
- Level: Basement
- Dimensions: 22 x 17
Family room
- Level: Second
- Dimensions: 25 x 11
Kitchen
- Level: Second
- Dimensions: 11 x 11
Laundry
- Level: Second
- Dimensions: 9 x 5
Living room
- Level: Second
- Dimensions: 20 x 11
Heating
- Electric, Forced Air
Cooling
- Central Air, Ceiling Fan(s)
Appliances
- Included: Electric Range
- Laundry: Dryer Hookup, Washer Hookup, Laundry Room
Features
- Master Downstairs, Entrance Foyer, Kitchen Island, Walk-in Shower, Basement
- Flooring: LVT/LVP
- Basement: Finished
- Attic: Pull Down Stairs
- Has fireplace: No
Interior area
- Total structure area: 2,429
- Total interior livable area: 2,429 sqft
Property
Parking
- Total spaces: 2
- Parking features: Covered
- Carport spaces: 2
Features
- Levels: Tri-Level
- Patio & porch: Patio, Porch
- Exterior features: Other
- Fencing: Chain Link,Back Yard
- View description: None
- Waterfront features: None
- Frontage type: See Remarks
Lot
- Size: 0.49 Acres
- Dimensions: 21344
- Features: Other
Details
- Parcel number: 0060610013
- Zoning: Aiken
Construction
Type & style
- Home type: SingleFamily
- Property subtype: Single Family Residence
Materials
- Brick, Vinyl Siding, Wood Frame
- Foundation: Crawl Space
- Roof: Architectural Shingle
Condition
- New construction: No
- Year built: 1968
Utilities & green energy
- Sewer: County Sewer
- Water: Public, County Water
- Utilities for property: Cable Available, Natural Gas Available, Sewer Connected
Green energy
- Green verification: None
Community & HOA
Community
- Security: Smoke Detector(s)
- Subdivision: Pinehurst
HOA
- Has HOA: No
Location
- Region: North Augusta
Financial & listing details
- Price per square foot: $150/sqft
- Tax assessed value: $7,192
- Annual tax amount: $1,076
- Date on market: 10/23/2026
- Cumulative days on market: 3 days
- Listing agreement: Exclusive Right To Sell
- Listing terms: Cash,Conventional,FHA,VA Loan
Estimated market value
$287,800
$236,000 - $340,000
$2,706/mo
Price history
| Date | Event | Price |
|---|---|---|
| 10/23/2026 | Listed for sale | $364,900+72.1%$150/sqft |
Source:  Hive MLS #100611772 Report a problem | ||
| 7/27/2026 | Sold | $212,000$87/sqft |
Source: Public Record Report a problem | ||
Public tax history
| Year | Property taxes | Tax assessment |
|---|---|---|
| 2025 | $520 | $7,190 |
| 2024 | $520 -0.2% | $7,190 |
| 2023 | $521 +2.8% | $7,190 |
| 2022 | $507 -0.2% | $7,190 |
| 2021 | $508 +20.4% | $7,190 +15% |
| 2020 | $422 | $6,250 |
| 2019 | -- | $6,250 |
| 2018 | $422 | $6,250 |
| 2017 | $422 +5.2% | -- |
| 2016 | $402 | -- |
| 2015 | $402 +18.3% | -- |
| 2014 | $340 | -- |
| 2013 | $340 | -- |
| 2011 | -- | -- |
| 2009 | -- | -- |
| 2007 | -- | -- |
| 2006 | -- | -- |
| 2004 | -- | $4,110 |
| 2002 | -- | $4,110 +9.3% |
| 2000 | -- | $3,760 |
Find assessor info on the county website
Monthly payment
Est. payment
Payment breakdown
Explore the cost of this home by adjusting the details. Changes won't be saved.Climate risks
Neighborhood: 29841
Nearby schools
Schools provided by the listing agent
- Elementary: Hammond Hill
- Middle: Paul Knox
- High: North Augusta
Source: Hive MLS. This data may not be complete. We recommend contacting the local school district to confirm school assignments for this home.
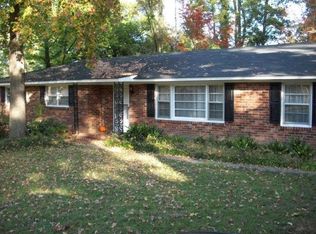
Similar homes
- $375,0004 bd2 ba2.6k sqft1828 Courtney Drive, North Augusta, SC 29841For Sale
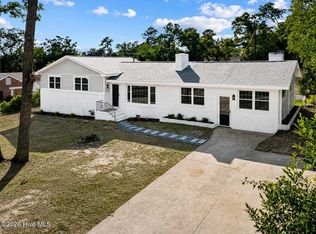
 MLS ID #100587338, Kyle Joe Merritt, Meybohm Real Estate - Wheeler. Hive MLS
- $--4 bd3 ba2.6k sqft1888 Knobcone Ave, North Augusta, SC 29841Auction
 ServiceLink Auction
- $249,9003 bd2 ba1.6k sqft1906 White Pine Drive, North Augusta, SC 29841For Sale
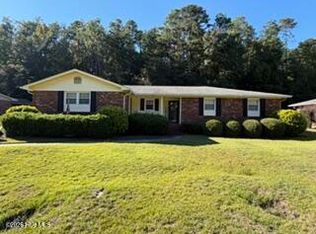 MLS ID #100611895, David Briggs Buck, David Buck Real Estate. Hive MLS
- $325,9003 bd3 ba1.7k sqft109 Knotty Pine Dr, North Augusta, SC 29841For Sale By Owner
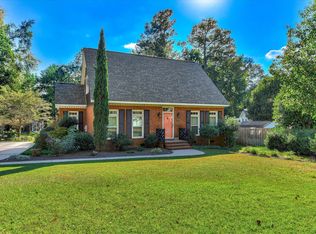
- $431,7204 bd3 ba3k sqft14540 Yellow Jacket Boulevard, North Augusta, SC 29841New ConstructionHive MLS
- $430,0004 bd3 ba2.8k sqft2 Leyland Place, North Augusta, SC 29841For SaleMLS ID #98256740, Mary Bryans, Meybohm Real Estate - Wheeler. Hive MLS
- $390,0004 bd3 ba2.7k sqft5093 Anna Creek Way, North Augusta, SC 29841For SaleMLS ID #98253419, James E Thomas, David Greene Realty, Llc. Hive MLS
