Welcome to this spacious 4-bedroom 4-bathroom tri-level home in Coal Valley! Featuring a functional multi-level layout, that sits on a dead end street, with a 2-car attached garage. The primary suite includes a full bath, sauna and walk-in closet. Outside, enjoy an impressive setup designed for relaxing and entertaining, complete with a tiered deck, and in-ground pool. Located in the Moline School District. Seller is a licensed agent in IL & IA. Buyers and buyers agents to verify all facts, measurements and features of this home.
New
$279,900
7 Timothy Sirkl, Coal Valley, IL 61240
4beds
2,346sqft
Single Family Residence
Built in 1968
0.37 Acres Lot
$-- Zestimate®
$119/sqft
$-- HOA
What's special
In-ground poolFunctional multi-level layoutTiered deckWalk-in closet
- 2 days |
- 628 |
- 37 |
Zillow last checked:
Listing updated:
Listed by:
Bryce Bowers 309-592-6830,
Epique Realty Inc
Source: MRED as distributed by MLS GRID,MLS#: 12730045
Facts & features
Interior
Bedrooms & bathrooms
- Bedrooms: 4
- Bathrooms: 4
- Full bathrooms: 3
- 1/2 bathrooms: 1
Rooms
- Room types: Recreation Room
Primary bedroom
- Features: Bathroom (Full)
- Level: Second
- Area: 120 Square Feet
- Dimensions: 10X12
Bedroom 2
- Level: Second
- Area: 99 Square Feet
- Dimensions: 9X11
Bedroom 3
- Level: Second
- Area: 130 Square Feet
- Dimensions: 10X13
Bedroom 4
- Level: Basement
- Area: 130 Square Feet
- Dimensions: 10X13
Dining room
- Level: Main
- Area: 88 Square Feet
- Dimensions: 8X11
Family room
- Level: Basement
- Area: 156 Square Feet
- Dimensions: 12X13
Kitchen
- Level: Main
- Area: 66 Square Feet
- Dimensions: 6X11
Laundry
- Level: Basement
- Area: 66 Square Feet
- Dimensions: 6X11
Living room
- Level: Main
- Area: 234 Square Feet
- Dimensions: 13X18
Recreation room
- Level: Basement
- Area: 195 Square Feet
- Dimensions: 15X13
Heating
- Natural Gas
Cooling
- Central Air
Features
- Doors: Sliding Doors
- Windows: Double Pane Windows
- Basement: Finished,Full
- Number of fireplaces: 1
- Fireplace features: None
Interior area
- Total structure area: 2,346
- Total interior livable area: 2,346 sqft
- Finished area below ground: 782
Property
Parking
- Total spaces: 2
- Parking features: Yes, Garage Owned, Attached, Garage
- Attached garage spaces: 2
Accessibility
- Accessibility features: No Disability Access
Features
- Stories: 3
Lot
- Size: 0.37 Acres
- Dimensions: 100 x 161
- Features: Level
Details
- Parcel number: 17351070070000
- Special conditions: None
Construction
Type & style
- Home type: SingleFamily
- Property subtype: Single Family Residence
Materials
- Vinyl Siding
- Foundation: Concrete Perimeter
- Roof: Asphalt
Condition
- New construction: No
- Year built: 1968
Utilities & green energy
- Electric: Circuit Breakers
- Sewer: Other
- Water: Public
Community & HOA
Community
- Subdivision: Timothy Sirkl
HOA
- Services included: None
Location
- Region: Coal Valley
Financial & listing details
- Price per square foot: $119/sqft
- Tax assessed value: $264,282
- Annual tax amount: $7,896
- Date on market: 8/12/2026
- Ownership: Fee Simple
Estimated market value
Not available
Estimated sales range
Not available
Not available
Price history
| Date | Event | Price |
|---|---|---|
| 8/12/2026 | Listed for sale | $279,900+110.5%$119/sqft |
Source: MRED as distributed by MLS GRID #12730045 Report a problem | ||
| 5/12/2026 | Sold | $133,000-30%$57/sqft |
Source: Public Record Report a problem | ||
| 8/24/2006 | Sold | $190,000$81/sqft |
Source: Public Record Report a problem | ||
Public tax history
| Year | Property taxes | Tax assessment |
|---|---|---|
| 2024 | $7,529 +5.2% | $88,094 +6% |
| 2023 | $7,154 +3.2% | $83,107 +5.3% |
| 2022 | $6,935 +5.3% | $78,924 +5.4% |
| 2021 | $6,587 +5% | $74,880 +5.6% |
| 2020 | $6,276 +5.1% | $70,909 +4% |
| 2019 | $5,972 +5% | $68,182 +2.3% |
| 2018 | $5,689 +10.8% | $66,649 |
| 2017 | $5,136 -0.2% | $66,649 |
| 2016 | $5,147 -0.7% | $66,649 |
| 2015 | $5,182 +328% | $66,649 +0.4% |
| 2014 | $1,211 | $66,356 |
| 2013 | $1,211 | $66,356 -0.5% |
| 2012 | -- | $66,696 |
| 2011 | -- | $66,696 |
| 2010 | -- | $66,696 +3% |
| 2008 | -- | $64,753 +30% |
| 2006 | -- | $49,820 +9.7% |
| 2005 | $3,194 +4% | $45,425 +3% |
| 2004 | $3,072 -2.6% | $44,102 +2% |
| 2003 | $3,153 -0.2% | $43,238 |
| 2002 | $3,158 +7.6% | $43,238 +7.2% |
| 2001 | $2,934 +1.8% | $40,339 +1% |
| 2000 | $2,881 | $39,940 |
Find assessor info on the county website
Monthly payment
Est. payment
Payment breakdown
Explore the cost of this home by adjusting the details. Changes won't be saved.Climate risks
Neighborhood: 61240
Nearby schools
GreatSchools rating
- 6/10Bicentennial Elementary SchoolGrades: K-5Distance: 1.3 mi
- 4/10John Deere Middle SchoolGrades: 6-8Distance: 5.4 mi
- 4/10Moline Sr High SchoolGrades: 9-12Distance: 4.5 mi
Schools provided by the listing agent
- High: Moline High School
- District: 40
Source: MRED as distributed by MLS GRID. This data may not be complete. We recommend contacting the local school district to confirm school assignments for this home.
- $253,300-- bd-- ba1.4k sqft6 Timothy Sirkl, Coal Valley, IL 61240Off Market
- $242,5004 bd2 ba1.1k sqft8 Timothy Sirkl, Coal Valley, IL 61240Off Market

- $235,900-- bd-- ba1.3k sqft2800 W 3rd St, Coal Valley, IL 61240Off Market
- $214,900-- bd-- ba960 sqft5 Timothy Sirkl, Coal Valley, IL 61240Off Market
- $171,500-- bd-- ba1.1k sqft2804 W 3rd St, Coal Valley, IL 61240Off Market
- $270,4005 bd2 ba2.2k sqft9 Timothy Sirkl, Coal Valley, IL 61240Off Market
- $249,800-- bd-- ba937 sqft302 W 28th Avenue Ct, Coal Valley, IL 61240Off Market
- $254,300-- bd-- ba1.9k sqft1 Timothy Sirkl, Coal Valley, IL 61240Off Market
A local agent can set up tours, give advice and negotiate with sellers.
A local lender can help you make sure your offer is ready when you are.
Similar homes
- $295,0004 bd3 ba1.7k sqft8408 51st Street Ct, Coal Valley, IL 61240For Sale By Owner
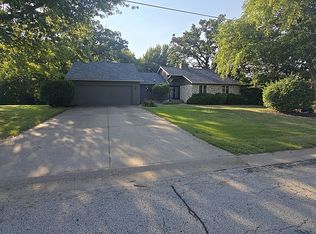
- $247,0003 bd2 ba2k sqft414 W 19th Ave, Coal Valley, IL 61240Active
 MLS ID #12698109, Jinnie Riley, KW 1Advantage. MRED as distributed by MLS GRID
 - $323,0004 bd2 ba2.6k sqft9821 Route 150, Coal Valley, IL 61240Active
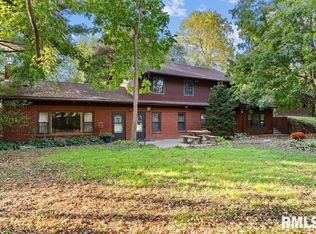 MLS ID #12687325, Troy Muilenburg, eXp Realty. MRED as distributed by MLS GRID
 - $234,9006 bd3 ba2.4k sqft119 E 5th St, Coal Valley, IL 61240Active
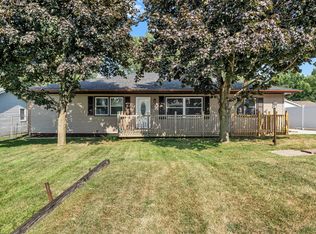 MLS ID #12726641, Richard Bassford, CRS, RE/MAX Concepts Bettendorf. MRED as distributed by MLS GRID
 - $250,0004 bd3 ba2.1k sqft532 14th Ave W, Milan, IL 61264NewMLS ID #12728849, Gary Williams, Ruhl&Ruhl REALTORS Moline. MRED as distributed by MLS GRID
- $325,0003 bd2 ba1.8k sqft607 E 5th St, Coal Valley, IL 61240ActiveMLS ID #12680372, Billie Pence, RE/MAX Concepts Moline. MRED as distributed by MLS GRID
- $339,9003 bd4 ba2.4k sqft58 Douglas Dr, Coal Valley, IL 61240ActiveMLS ID #12708613, Jeremy Albrecht, Prestige Realty QC. MRED as distributed by MLS GRID
- $265,0003 bd3 ba1.3k sqft12720 13th St, Milan, IL 61264NewMLS ID #12724780, Christine Taylor, KW 1Advantage. MRED as distributed by MLS GRID
- $249,9003 bd2 ba1.7k sqft1810 15th St, Silvis, IL 61282NewMLS ID #12732339, Andria Henning, Epique Realty. MRED as distributed by MLS GRID
- $298,0005 bd2 ba1.9k sqft1022 24th St, Moline, IL 61265NewMLS ID #12722788, Abbi Wilson, RE/MAX Country Crossroads. MRED as distributed by MLS GRID
- $285,0004 bd2 ba1.9k sqft3224 11th St, Moline, IL 61265Price ChangeMLS ID #12705875, Brittany Murphy, QC Reserve - Real Broker, LLC. MRED as distributed by MLS GRID
- $235,0003 bd3 ba1.2k sqft3413 34th Ave, Moline, IL 61265NewMLS ID #12730170, Kate Parr, Currents and Keys Realty. MRED as distributed by MLS GRID
- $--3 bd1 ba1.2k sqft2319 8th St, Silvis, IL 61282AuctionAuction.com 1
- $340,0004 bd3 ba3k sqft3105 11th Ave #A, Moline, IL 61265For Sale By Owner
- $286,0004 bd3 ba1.5k sqft1200 52nd Street Dr #0, Moline, IL 61265NewMLS ID #12725137, Jolean Overton, ABR,AHWD,CRS, Ruhl&Ruhl REALTORS Davenport. MRED as distributed by MLS GRID
- $--3 bd2 ba1.6k sqft302 31st Ave W, Milan, IL 61264AuctionAuction.com 2
- $259,5003 bd3 ba1.7k sqft1831 45th St, Moline, IL 61265ActiveMLS ID #12719216, Diane Godwin-Luckey, RE/MAX Concepts Moline. MRED as distributed by MLS GRID
- $215,0004 bd2 ba2.1k sqft1206 8th Ave, Silvis, IL 61282For Sale
 MLS ID #CA1045826, Zach Christensen, Platinum Key Real Estate, LLC. RMLS Alliance as distributed by MLS GRID
 - $288,3424 bd3 ba2.2k sqft3505 52nd St, Moline, IL 61265Off Market
- $289,0004 bd3 ba1.5k sqft3709 9th Ave, Moline, IL 61265ActiveMLS ID #12566210, Dan DePorter, Ruhl&Ruhl REALTORS Moline. MRED as distributed by MLS GRID
