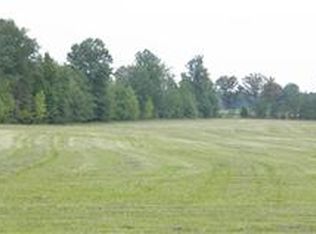
Unique opportunity to own 42 acres of land in the heart of Manchester, Tennessee. In close proximity to the famous Bonnaroo Music Festival Farm, this property comes with an old farmhouse, and a working well with a newer pump. Mature fruit bushes, detached one car garage/workshop, pond, and more!
Active
$549,900
5217 Ragsdale Rd, Manchester, TN 37355
4beds
--baths
1,612sqft
Single Family Residence, Residential
Built in 1948
41.97 Acres Lot
$-- Zestimate®
$341/sqft
$-- HOA
What's special
Old farmhouseMature fruit bushes
- 41 days
- 289
- 6
Zillow last checked:
Listing updated:
Listed by:
Daniel Demers 888-219-3009,
Sell Your Home Services, LLC 888-219-3009
Source: RealTracs MLS as distributed by MLS GRID,MLS#: 3527391
Facts & features
Interior
Bedrooms & bathrooms
- Bedrooms: 4
- Main level bedrooms: 4
Bedroom 1
- Area: 240 Square Feet
- Dimensions: 12x20
Bedroom 2
- Area: 120 Square Feet
- Dimensions: 10x12
Bedroom 3
- Area: 99 Square Feet
- Dimensions: 9x11
Bedroom 4
- Area: 64 Square Feet
- Dimensions: 8x8
Kitchen
- Area: 120 Square Feet
- Dimensions: 8x15
Living room
- Area: 180 Square Feet
- Dimensions: 12x15
Heating
- Central, Natural Gas, Propane
Cooling
- Electric, Wall/Window Unit(s)
Appliances
- Included: Electric Oven, Electric Range
Features
- Flooring: Carpet, Other
- Basement: Crawl Space
Interior area
- Total structure area: 1,612
- Total interior livable area: 1,612 sqft
- Finished area above ground: 1,612
Property
Parking
- Total spaces: 2
- Parking features: Detached
- Garage spaces: 2
Accessibility
- Accessibility features: Accessible Doors, Accessible Hallway(s)
Features
- Levels: One
- Stories: 2
Lot
- Size: 41.97 Acres
Details
- Parcel number: 060 03400 000
- Special conditions: Standard,HUD Owned
Construction
Type & style
- Home type: SingleFamily
- Property subtype: Single Family Residence, Residential
Materials
- Vinyl Siding, Ducts Professionally Air-Sealed
- Roof: Metal
Condition
- New construction: No
- Year built: 1948
Utilities & green energy
- Sewer: Septic Tank
- Water: Well
- Utilities for property: Electricity Available, Natural Gas Available
Community & HOA
Community
- Subdivision: Marbury
HOA
- Has HOA: No
Location
- Region: Manchester
Financial & listing details
- Price per square foot: $341/sqft
- Tax assessed value: $298,800
- Annual tax amount: $1,741
- Date on market: 8/27/2026
- Electric utility on property: Yes
Estimated market value
Not available
Estimated sales range
Not available
Not available
Price history
| Date | Event | Price |
|---|---|---|
| 8/27/2026 | Listed for sale | $549,900-8.3%$341/sqft |
Source:  RealTracs MLS as distributed by MLS GRID #3527391 Report a problem RealTracs MLS as distributed by MLS GRID #3527391 Report a problem | ||
| 7/23/2026 | Listing removed | $599,900$372/sqft |
Source: RealTracs MLS as distributed by MLS GRID #3168603 Report a problem | ||
| 6/24/2026 | Price change | $599,900-7.7%$372/sqft |
Source: RealTracs MLS as distributed by MLS GRID #3168603 Report a problem | ||
| 4/6/2026 | Listed for sale | $649,900+62.5%$403/sqft |
Source: RealTracs MLS as distributed by MLS GRID #3168603 Report a problem | ||
| 2/2/2022 | Listing removed | -- |
Source: RealTracs MLS as distributed by MLS GRID #2284686 Report a problem | ||
| 1/3/2022 | Price change | $399,900+5.3%$248/sqft |
Source: RealTracs MLS as distributed by MLS GRID #2284686 Report a problem | ||
| 10/21/2021 | Pending sale | $379,900$236/sqft |
Source: RealTracs MLS as distributed by MLS GRID #2284686 Report a problem | ||
| 9/21/2021 | Price change | $379,900-5%$236/sqft |
Source: RealTracs MLS as distributed by MLS GRID #2284686 Report a problem | ||
| 8/24/2021 | Listed for sale | $399,900$248/sqft |
Source: RealTracs MLS as distributed by MLS GRID #2284686 Report a problem | ||
Public tax history
| Year | Property taxes | Tax assessment |
|---|---|---|
| 2025 | $1,741 | $74,700 |
| 2024 | $1,741 | $74,700 |
| 2023 | $1,741 | $74,700 |
| 2022 | $1,741 +62.4% | $74,700 +104.2% |
| 2021 | $1,073 | $36,575 |
| 2020 | $1,073 | $36,575 |
| 2019 | $1,073 | $36,575 |
| 2018 | $1,073 +7.7% | $36,575 +15.9% |
| 2017 | $996 +1.3% | $31,550 |
| 2016 | $983 -4.5% | $31,550 |
| 2015 | $1,029 +0% | $31,550 +0% |
| 2014 | $1,029 | $31,540 |
| 2013 | -- | $31,540 -3.4% |
| 2012 | $970 -0.1% | $32,651 |
| 2011 | $971 +4.2% | $32,651 |
| 2010 | $931 | $32,651 |
| 2009 | -- | $32,651 +14.6% |
| 2008 | $818 +3.2% | $28,495 |
| 2007 | $792 +43.9% | $28,495 +37.2% |
| 2006 | $551 +3.6% | $20,774 +18.1% |
| 2005 | $531 +1.7% | $17,589 +1.7% |
| 2004 | $522 -5.9% | $17,292 |
| 2002 | $555 | $17,292 |
| 2001 | -- | $17,292 -66.7% |
| 2000 | -- | $51,973 |
Find assessor info on the county website
Monthly payment
Est. payment
Payment breakdown
Explore the cost of this home by adjusting the details. Changes won't be saved.Climate risks
Neighborhood: 37355
Nearby schools
Schools provided by the listing agent
- Elementary: East Coffee Elementary
- Middle: Coffee County Middle School
- High: Coffee County Central High School
Source: RealTracs MLS as distributed by MLS GRID. This data may not be complete. We recommend contacting the local school district to confirm school assignments for this home.
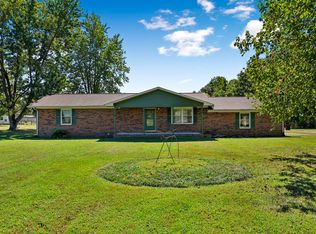
Similar homes
- $429,0003 bd2 ba1.6k sqft1683 Boynton Valley Rd, Manchester, TN 37355For Sale
 MLS ID #3602548, Adam Shireman. RealTracs MLS as distributed by MLS GRID
 - $599,9003 bd1 ba1.1k sqft204 Charlie Crosslin Rd, Manchester, TN 37355For Sale
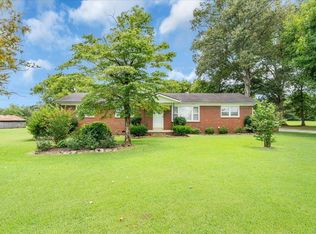 MLS ID #3336195, Steve Jernigan. RealTracs MLS as distributed by MLS GRID
 - $389,0003 bd3 ba2k sqft501 Rock Rd, Morrison, TN 37357For Sale
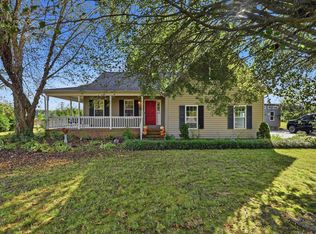 MLS ID #3611412, Crystal Gale. RealTracs MLS as distributed by MLS GRID
 - $449,0003 bd2 ba1.7k sqft7485 McMinnville Hwy, Morrison, TN 37357For Sale
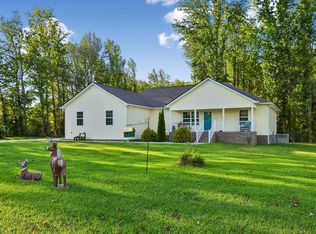 MLS ID #3527750, Gina Marie Seckler. RealTracs MLS as distributed by MLS GRID
 - $389,0003 bd2 ba2k sqft3245 Harpo Rd, Manchester, TN 37355For SaleMLS ID #3540363, Betsy Peebles. RealTracs MLS as distributed by MLS GRID
- $597,0003 bd1 ba1.7k sqft340 Yates Rd, Hillsboro, TN 37342For SaleMLS ID #3032227, Mike Winton. RealTracs MLS as distributed by MLS GRID
- $365,0004 bd2 ba1.9k sqft611 Thacker Rd, Manchester, TN 37355For SaleMLS ID #3602689, Suzie Martin. RealTracs MLS as distributed by MLS GRID
- $640,0003 bd2 ba1.6k sqft1671 Dry Creek Rd, McMinnville, TN 37110For SaleMLS ID #3611248, Jeff Murphy. RealTracs MLS as distributed by MLS GRID
- $315,0003 bd2 ba1.2k sqft123 Houston Bell Rd, Manchester, TN 37355For SaleMLS ID #3304577, DARIN E. HASTY. RealTracs MLS as distributed by MLS GRID
- $389,0003 bd3 ba2.4k sqft657 Lumley Stand Rd, Manchester, TN 37355For SaleMLS ID #3179812, Dusty White. RealTracs MLS as distributed by MLS GRID
- $549,9993 bd3 ba1.7k sqft4693 Shelbyville Rd, McMinnville, TN 37110For SaleMLS ID #3516117, Lexi Browning. RealTracs MLS as distributed by MLS GRID
- $349,9002 bd1 ba884 sqft4330 McMinnville Hwy, Manchester, TN 37355For SaleMLS ID #3520504, Freda K. Jones. RealTracs MLS as distributed by MLS GRID
- $364,9003 bd3 ba1.7k sqft1014 Hills Chapel Rd, Manchester, TN 37355New ConstructionMLS ID #3598316, Elisa Chessor. RealTracs MLS as distributed by MLS GRID
- $399,9003 bd2 ba1.9k sqft537 Big Oak Dr, Manchester, TN 37355For SaleMLS ID #3259963, Renee Keene. RealTracs MLS as distributed by MLS GRID
- $649,9003 bd2 ba2k sqft967 Mud Creek Rd, Morrison, TN 37357For SaleMLS ID #2781118, Jimmy A. Jernigan. RealTracs MLS as distributed by MLS GRID
- $433,0005 bd3 ba2.4k sqft972 Mud Creek Rd, Morrison, TN 37357For SaleMLS ID #3521035, Bryan Sizemore. RealTracs MLS as distributed by MLS GRID
- $799,9004 bd3 ba1.8k sqft1956 Shady Grove Rd, Morrison, TN 37357For SaleMLS ID #3592326, Dorinda Walker. RealTracs MLS as distributed by MLS GRID
- $339,9004 bd2 ba2.1k sqft1319 Hills Chapel Rd, Manchester, TN 37355For SaleMLS ID #3529455, Brian BB Brown. RealTracs MLS as distributed by MLS GRID
- $367,9003 bd2 ba2.2k sqft493 Maple Springs Rd, Manchester, TN 37355For SaleMLS ID #3224821, George W Weeks. RealTracs MLS as distributed by MLS GRID
