Welcome to your next chapter in "Sought After" Westbury Ridge. This Stately 4 BD, 2 1/2 bath home in Southwest Millcreek sits on a beautiful lot wrapped in exceptional landscaping, and the curb appeal starts with a 2-story brick front which commands attention. Step inside to a striking 2 story foyer, then a formal Living and Dining room just made for gathering. The Family Room features a wood-burning fireplace and French doors leading to a deck with a pergola. The heart of the home is the updated cherry kitchen complete with appliances. Upstairs the second-floor laundry keeps things convenient, the fourth BD has a loft bonus area. Recent updates include a roof 2023, furnace and air 2025, microwave 2025, hot water tank 2026 and washer 2026. Two sets of stairs to the basement and upstairs make for superb convivence and the finished Lower level is complete with a gas fireplace and exercise room. Welcome Home!
For sale
$578,000
5217 Walnut Rdg, Erie, PA 16506
4beds
2,740sqft
Single Family Residence
Built in 1992
0.39 Acres Lot
$557,000 Zestimate®
$211/sqft
$16/mo HOA
What's special
Second-floor laundry
- 10 days
- 2,427
- 160
Likely to sell faster than
Zillow last checked:
Listing updated:
Listed by:
Donna Lawergren (814)835-1200,
Howard Hanna Erie Southwest 814-835-1200
Source: GEMLS,MLS#: 194164Originating MLS: Greater Erie Board Of Realtors
Facts & features
Interior
Bedrooms & bathrooms
- Bedrooms: 4
- Bathrooms: 3
- Full bathrooms: 2
- 1/2 bathrooms: 1
Primary bedroom
- Description: Suite
- Level: Second
- Dimensions: 20x14
Bedroom
- Description: Walkin Closet
- Level: Second
- Dimensions: 13x12
Bedroom
- Level: Second
- Dimensions: 13x12
Bedroom
- Description: Vaulted
- Level: Second
- Dimensions: 18x10
Primary bathroom
- Level: Second
Dining room
- Description: Formal
- Level: First
- Dimensions: 13x12
Family room
- Description: Fireplace
- Level: First
- Dimensions: 21x13
Other
- Level: Second
Game room
- Level: Lower
- Dimensions: 27x11
Half bath
- Level: First
Kitchen
- Description: Eatin
- Level: First
- Dimensions: 18x16
Laundry
- Level: Second
- Dimensions: 9x8
Living room
- Description: Formal
- Level: First
- Dimensions: 13x13
Other
- Level: Second
- Dimensions: 12x10
Other
- Level: Lower
- Dimensions: 13x6
Heating
- Forced Air, Gas
Cooling
- Central Air
Appliances
- Included: Dishwasher, Electric Oven, Electric Range, Disposal, Microwave, Refrigerator, Dryer, Washer
Features
- Ceiling Fan(s), Cable TV
- Flooring: Carpet, Hardwood, Tile
- Basement: Full,Finished
- Number of fireplaces: 2
Interior area
- Total structure area: 2,740
- Total interior livable area: 2,740 sqft
Property
Parking
- Total spaces: 2.5
- Parking features: Attached
- Attached garage spaces: 2.5
Features
- Levels: Two
- Stories: 2
- Patio & porch: Deck
- Exterior features: Deck
Lot
- Size: 0.39 Acres
- Dimensions: 115 x 150 x 0 x 0
- Features: Landscaped, Level
Details
- Parcel number: 33136565.5009.00
- Zoning description: R-1
Construction
Type & style
- Home type: SingleFamily
- Architectural style: Two Story
- Property subtype: Single Family Residence
Materials
- Brick, Vinyl Siding
- Roof: Asphalt
Condition
- Excellent,Resale
- Year built: 1992
Utilities & green energy
- Sewer: Public Sewer
- Water: Public
Community & HOA
Community
- Features: Sidewalks
- Security: Fire Alarm
- Subdivision: Westbury Ridge
HOA
- Has HOA: Yes
- HOA fee: $195 annually
Location
- Region: Erie
Financial & listing details
- Price per square foot: $211/sqft
- Tax assessed value: $315,000
- Annual tax amount: $9,199
- Date on market: 11/10/2026
- Cumulative days on market: 10 days
- Road surface type: Paved
Estimated market value
$557,000
$529,000 - $585,000
$2,628/mo
Price history
| Date | Event | Price |
|---|---|---|
| 11/10/2026 | Listed for sale | $578,000+75.2%$211/sqft |
Source: GEMLS #194164 Report a problem | ||
| 6/15/2007 | Sold | $329,900+14.9%$120/sqft |
Source: GEMLS #86497 Report a problem | ||
| 10/2/2000 | Sold | $287,000+6.3%$105/sqft |
Source: Public Record Report a problem | ||
| 6/18/1999 | Sold | $270,000$99/sqft |
Source: Public Record Report a problem | ||
Public tax history
| Year | Property taxes | Tax assessment |
|---|---|---|
| 2026 | $8,973 +1.9% | $315,000 |
| 2025 | $8,806 +3.2% | $315,000 |
| 2024 | $8,531 +8.9% | $315,000 |
| 2023 | $7,833 +2.4% | $315,000 |
| 2022 | $7,647 | $315,000 |
| 2021 | $7,647 +162% | $315,000 |
| 2020 | $2,918 -60% | $315,000 |
| 2019 | $7,293 -17.3% | $315,000 |
| 2018 | $8,815 +3.8% | $315,000 |
| 2017 | $8,490 +0.9% | $315,000 |
| 2016 | $8,412 +214.8% | $315,000 |
| 2015 | $2,672 | $315,000 |
| 2014 | $2,672 +72.1% | $315,000 |
| 2013 | $1,553 -6.2% | $315,000 +15.1% |
| 2012 | $1,655 | $273,600 |
| 2011 | $1,655 | $273,600 |
| 2010 | $1,655 +11% | $273,600 |
| 2009 | $1,491 | $273,600 |
| 2008 | -- | $273,600 |
| 2005 | $1,953 +99.7% | $273,600 |
| 2004 | $978 | $273,600 |
| 2003 | -- | $273,600 +454.5% |
| 2002 | -- | $49,340 |
| 2000 | -- | $49,340 |
Find assessor info on the county website
Monthly payment
Est. payment
Payment breakdown
Explore the cost of this home by adjusting the details. Changes won't be saved.Climate risks
Neighborhood: 16506
Nearby schools
Schools provided by the listing agent
- District: Millcreek
Source: GEMLS. This data may not be complete. We recommend contacting the local school district to confirm school assignments for this home.

Similar homes
- $519,0003 bd3 ba2.6k sqft5321 Teakwood Ct, Erie, PA 16506For Sale
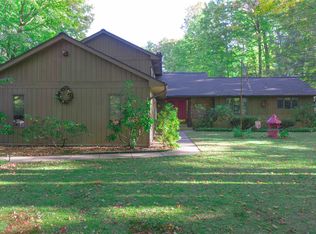 MLS ID #193860, John DiRienzo, KW Flagship Realty. GEMLS
- $373,0004 bd3 ba2.9k sqft4404 Feidler Dr, Erie, PA 16506For Sale
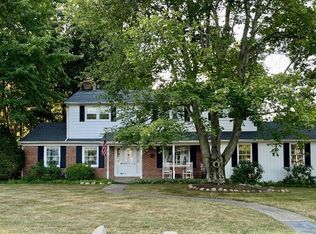 MLS ID #194260, Lori Rosenbaum, Howard Hanna Erie Southwest. GEMLS
- $519,0003 bd4 ba2k sqft5085 Coventry Dr, Erie, PA 16506For Sale
 MLS ID #193273, Abby Schaefer, Weichert Realtors - The Pro Group. GEMLS
- $720,0006 bd4 ba2.7k sqft5893 Forest Xing, Erie, PA 16506For Sale
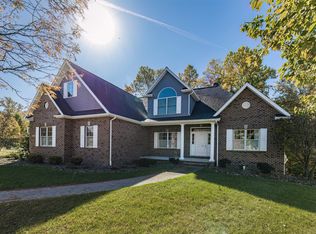 MLS ID #193889, Timothy Smith, RE/MAX Real Estate Group Erie. GEMLS
