Welcome to 5218 Kimberly Road, where comfort, versatility and convenience come together! This beautiful full-brick home offers approximately 2,014 square feet of living space, 4 bedrooms and 2 bathrooms in the Durant School District. From the moment you arrive, you will appreciate the welcoming exterior and spacious interior designed to accommodate a variety of lifestyles.
The enclosed garage adds valuable flexibility and could be transformed into an oversized primary suite, second living area, game room, home office, workout room or additional space for guests. Inside, the home features 9-foot ceilings, comfortable living areas and a cozy gas-log fireplace that creates the perfect setting for relaxing evenings. The kitchen offers granite countertops, abundant cabinetry, generous workspace and plenty of room for preparing meals and gathering with family and friends. The functional floor plan provides multiple options for everyday living, entertaining or working from home.
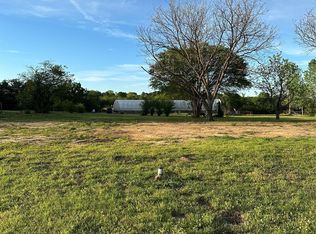
Step outside to the large, privacy-fenced backyard offering plenty of space for children, pets, gardening or future outdoor improvements. The patio and deck provide ideal areas for cookouts, entertaining guests or simply unwinding at the end of the day. Additional features include a newer water heater, gutters, city sewer, central heating and air, ceiling fans and convenient washer and dryer connections.
The location is another standout feature. Situated near shopping, restaurants, schools, medical facilities and everyday conveniences, this property also provides quick access to the Highway 69/75 bypass. Commuters will enjoy an easy drive to Calera, Choctaw Casino & Resort, the Texas state line, Denison and Sherman. Whether you need additional living space, room for a growing household or a convenient location for commuting to Texas, this home offers possibilities that are difficult to find. Schedule your private showing today and discover everything 5218 Kimberly Road has to offer!
For sale
Price cut: $5K (9/19)
$305,000
5218 Kimberly Rd, Durant, OK 74701
4beds
2,014sqft
Single Family Residence
Built in 2007
0.37 Acres Lot
$301,000 Zestimate®
$151/sqft
$-- HOA
What's special
Patio and deckSpacious interiorFunctional floor planLarge privacy-fenced backyardFull-brick homeWelcoming exteriorCozy gas-log fireplace
- 35 days
- 336
- 31
Likely to sell faster than
Zillow last checked:
Listing updated:
Listed by:
Tracy Stoner 580-775-0354,
Epique Realty
Source: MLS Technology, Inc.,MLS#: 2631298 Originating MLS: MLS Technology
Originating MLS: MLS TechnologyFacts & features
Interior
Bedrooms & bathrooms
- Bedrooms: 4
- Bathrooms: 2
- Full bathrooms: 2
Heating
- Central, Electric, Other
Cooling
- Central Air, Other
Appliances
- Included: Dishwasher, Gas Water Heater, Microwave, Oven, Range, Stove
- Laundry: Washer Hookup, Electric Dryer Hookup
Features
- Granite Counters, High Ceilings, Ceiling Fan(s), Gas Range Connection
- Flooring: Carpet, Tile
- Windows: Vinyl
- Number of fireplaces: 1
- Fireplace features: Gas Log
Interior area
- Total structure area: 2,014
- Total interior livable area: 2,014 sqft
Property
Features
- Levels: One
- Stories: 1
- Patio & porch: Deck, Patio
- Exterior features: Rain Gutters
- Pool features: None
- Fencing: Privacy
Lot
- Size: 0.37 Acres
- Features: None
Details
- Additional structures: None
- Parcel number: A3992606S08E100700
Construction
Type & style
- Home type: SingleFamily
- Property subtype: Single Family Residence
Materials
- Brick, Wood Frame
- Foundation: Slab
- Roof: Asphalt,Fiberglass
Condition
- Year built: 2007
Utilities & green energy
- Sewer: Public Sewer
- Water: Public, Rural
- Utilities for property: Cable Available, Electricity Available, Phone Available, Water Available
Community & HOA
Community
- Features: Gutter(s), Sidewalks
- Security: No Safety Shelter, Smoke Detector(s)
- Subdivision: Bryan Co Unplatted
HOA
- Has HOA: No
Location
- Region: Durant
Financial & listing details
- Price per square foot: $151/sqft
- Tax assessed value: $17,556
- Annual tax amount: $1,558
- Date on market: 8/24/2026
- Cumulative days on market: 435 days
- Listing terms: Conventional,FHA,USDA Loan,VA Loan
Estimated market value
$301,000
$286,000 - $316,000
$1,905/mo
Price history
| Date | Event | Price |
|---|---|---|
| 9/19/2026 | Price change | $305,000-1.6%$151/sqft |
Source:  MLS Technology, Inc. #2631298 Report a problem MLS Technology, Inc. #2631298 Report a problem | ||
| 8/24/2026 | Listed for sale | $310,000-3.4%$154/sqft |
Source: MLS Technology, Inc. #2631298 Report a problem | ||
| 6/10/2026 | Listing removed | $321,000$159/sqft |
Source: MLS Technology, Inc. #2608636 Report a problem | ||
| 3/12/2026 | Listed for sale | $321,000-0.6%$159/sqft |
Source: MLS Technology, Inc. #2608636 Report a problem | ||
| 2/10/2026 | Listing removed | $323,000$160/sqft |
Source: MLS Technology, Inc. #2542584 Report a problem | ||
| 11/14/2025 | Price change | $323,000-0.6%$160/sqft |
Source: MLS Technology, Inc. #2542584 Report a problem | ||
| 10/8/2025 | Listed for sale | $325,000$161/sqft |
Source: MLS Technology, Inc. #2542584 Report a problem | ||
| 10/5/2025 | Listing removed | $325,000$161/sqft |
Source: MLS Technology, Inc. #2514612 Report a problem | ||
| 8/20/2025 | Price change | $325,000-1.2%$161/sqft |
Source: MLS Technology, Inc. #2514612 Report a problem | ||
| 5/28/2025 | Price change | $328,900-1.2%$163/sqft |
Source: MLS Technology, Inc. #2514612 Report a problem | ||
| 4/4/2025 | Listed for sale | $332,900+3816.5%$165/sqft |
Source: MLS Technology, Inc. #2514612 Report a problem | ||
| 6/9/2006 | Sold | $8,500$4/sqft |
Source: Public Record Report a problem | ||
Public tax history
| Year | Property taxes | Tax assessment |
|---|---|---|
| 2025 | $182 +1.8% | $1,931 +5% |
| 2024 | $179 +3.2% | $1,839 |
| 2023 | $173 +10.8% | $1,839 +10.3% |
| 2022 | $157 -2.4% | $1,668 |
| 2021 | $160 +0.2% | $1,668 |
| 2020 | $160 +47.4% | $1,668 +39.1% |
| 2019 | $109 +0.1% | $1,199 -1.4% |
| 2017 | $109 -90.6% | $1,216 -90.6% |
| 2016 | $1,158 | $12,903 |
| 2015 | $1,158 +0.1% | $12,903 |
| 2014 | $1,156 -1.2% | $12,903 |
| 2013 | $1,171 -0.4% | $12,903 |
| 2012 | $1,176 | $12,903 |
| 2011 | $1,176 +3.2% | $12,903 +2% |
| 2010 | $1,139 | $12,650 |
| 2009 | $1,139 +0.6% | $12,650 |
| 2008 | $1,133 +1331.6% | $12,650 +1337.5% |
| 2007 | $79 | $880 |
Find assessor info on the county website
Monthly payment
Est. payment
Payment breakdown
Explore the cost of this home by adjusting the details. Changes won't be saved.Climate risks
Neighborhood: 74701
Nearby schools
Schools provided by the listing agent
- Elementary: Durant
- High: Durant
- District: Durant - Sch Dist (58)
Source: MLS Technology, Inc.. This data may not be complete. We recommend contacting the local school district to confirm school assignments for this home.
Similar homes
- $295,0003 bd2 ba1.2k sqft2105 W Mockingbird Ln, Durant, OK 74701For Sale
 MLS ID #2632251, Mona Campbell, Campbell Real Estate Group. MLS Technology, Inc.
 - $369,5003 bd3 ba2.1k sqft1002 Beretta Blvd, Durant, OK 74701For Sale
 MLS ID #2625230, Wil Montgomery, Epique Realty. MLS Technology, Inc.
 - $385,0004 bd2 ba2.4k sqft3201 Greenbriar, Durant, OK 74701For Sale
 MLS ID #2627769, Brittney Wood, Brewer Realty Group. MLS Technology, Inc.
 - $229,0004 bd2 ba1.6k sqft1001 Donna Sue Pl, Durant, OK 74701For Sale
 MLS ID #2630307, Karen Williams, Epique Realty. MLS Technology, Inc.
