Seller is offering 2 mortgage buydown points—an opportunity to reduce your interest rate by approximately 0.50%! Set on 31 wooded acres with more than 900 feet of frontage on Ogletree Creek, this Central Lake property offers a rare Northern Michigan setting surrounded by nature, privacy, and room to roam. The creek creates a peaceful backdrop throughout the property, drawing wildlife and giving the land a quiet, almost surreal feel that is hard to duplicate. The home is complemented by an additional pole barn, offering valuable space for toys, equipment, storage, hobbies, or recreational gear. With wooded acreage, water frontage, and usable outbuilding space, the property is well-suited for those looking to enjoy the Up North lifestyle with space for year-round recreation. Located along Mitchell Road in Central Lake, the property offers a private natural setting while keeping you within reach of the Village of Central Lake, Intermediate Lake, Torch Lake, and the Chain of Lakes region. Whether used as a full-time residence, Northern Michigan retreat, or base camp for outdoor recreation, this is a property built around land, water, wildlife, and quiet.
For sale
Price cut: $99.1K (9/4)
$449,000
5218 Mitchell Rd, Central Lake, MI 49622
4beds
2,048sqft
Single Family Residence
Built in 1994
31 Acres Lot
$-- Zestimate®
$219/sqft
$-- HOA
What's special
Wooded acreageWater frontagePrivate natural settingUsable outbuilding space
- 118 days
- 357
- 37
Zillow last checked:
Listing updated:
Listed by:
Stephen Parafin 231-676-0234,
Berkshire Hathaway Mi-Eastport 231-599-2166
Source: NGLRMLS,MLS#: 1947246
Facts & features
Interior
Bedrooms & bathrooms
- Bedrooms: 4
- Bathrooms: 2
- Full bathrooms: 1
- 1/2 bathrooms: 1
- Main level bathrooms: 1
- Main level bedrooms: 1
Primary bedroom
- Level: Upper
- Area: 165
- Dimensions: 11 x 15
Bedroom 2
- Level: Upper
- Area: 144
- Dimensions: 12 x 12
Bedroom 3
- Level: Upper
- Area: 132
- Dimensions: 11 x 12
Bedroom 4
- Level: Main
- Area: 192
- Dimensions: 12 x 16
Primary bathroom
- Features: Shared
Dining room
- Level: Main
- Area: 224
- Dimensions: 16 x 14
Kitchen
- Level: Main
- Area: 154
- Dimensions: 11 x 14
Living room
- Level: Upper
- Area: 288
- Dimensions: 18 x 16
Heating
- Forced Air, Propane
Cooling
- Central Air
Appliances
- Included: Refrigerator, Oven/Range, Dishwasher, Washer, Dryer, Propane Water Heater
- Laundry: Main Level
Features
- Drywall, Ceiling Fan(s), High Speed Internet
- Flooring: Carpet, Laminate, Concrete
- Basement: Bath/Stubbed
- Has fireplace: No
- Fireplace features: None
Interior area
- Total structure area: 2,048
- Total interior livable area: 2,048 sqft
- Finished area above ground: 2,048
- Finished area below ground: 0
Property
Parking
- Total spaces: 2
- Parking features: Attached, Garage Door Opener, Concrete Floors, Gravel
- Attached garage spaces: 2
Accessibility
- Accessibility features: None
Features
- Levels: Two
- Stories: 2
- Has view: Yes
- View description: Countryside View
- Waterfront features: Creek
- Body of water: Ogletree Creek
- Frontage type: Waterfront
- Frontage length: 900
Lot
- Size: 31 Acres
- Dimensions: 831 x 1164
- Features: Wooded, Some Lowland Areas, Level, Sloped, Metes and Bounds
Details
- Additional structures: Pole Building(s)
- Parcel number: 050200301200
- Zoning description: Other
Construction
Type & style
- Home type: SingleFamily
- Property subtype: Single Family Residence
Materials
- Frame, Vinyl Siding
- Foundation: Slab
- Roof: Asphalt
Condition
- New construction: No
- Year built: 1994
Utilities & green energy
- Sewer: Private Sewer
- Water: Private
Community & HOA
Community
- Features: None
- Subdivision: metes/bounds
HOA
- Services included: None
Location
- Region: Central Lake
Financial & listing details
- Price per square foot: $219/sqft
- Tax assessed value: $78,174
- Annual tax amount: $1,833
- Price range: $449K - $449K
- Date on market: 6/26/2026
- Cumulative days on market: 118 days
- Listing agreement: Exclusive Right Sell
- Listing terms: Conventional,Cash
- Ownership type: Private Owner
- Road surface type: Dirt
Estimated market value
Not available
Estimated sales range
Not available
$2,681/mo
Price history
| Date | Event | Price |
|---|---|---|
| 9/4/2026 | Price change | $349,900-22.1%$171/sqft |
Source: Berkshire Hathaway HomeServices Michigan and Northern Indiana Real Estate #480694 Report a problem | ||
| 7/7/2026 | Price change | $449,000-4.3%$219/sqft |
Source:  NGLRMLS #1947246 Report a problem NGLRMLS #1947246 Report a problem | ||
| 6/15/2026 | Listed for sale | $469,000+159.1%$229/sqft |
Source: Berkshire Hathaway HomeServices Michigan and Northern Indiana Real Estate #479742 Report a problem | ||
| 5/28/2002 | Sold | $181,000$88/sqft |
Source: Agent Provided Report a problem | ||
Public tax history
| Year | Property taxes | Tax assessment |
|---|---|---|
| 2025 | $1,833 +4.6% | $160,600 +3.1% |
| 2024 | $1,753 +7.1% | $155,700 +10.8% |
| 2023 | $1,638 | $140,500 +19.6% |
| 2022 | -- | $117,500 +7% |
| 2021 | -- | $109,800 +15.1% |
| 2020 | -- | $95,400 +19.8% |
| 2017 | $1,349 | $79,600 +11.8% |
| 2016 | -- | $71,200 +20.1% |
| 2015 | -- | $59,300 -2.5% |
| 2014 | -- | $60,800 -6.5% |
| 2013 | -- | $65,000 -4.4% |
| 2011 | -- | $68,000 -14.9% |
| 2010 | -- | $79,900 |
Find assessor info on the county website
Monthly payment
Est. payment
Payment breakdown
Explore the cost of this home by adjusting the details. Changes won't be saved.Climate risks
Neighborhood: 49622
- $449,0004 bd2 ba2k sqft5218 Mitchell Rd #1, Central Lake, MI 49622For Sale

- $349,9004 bd2 ba2k sqft5218 Mitchell Rd #3, Central Lake, MI 49622For Sale
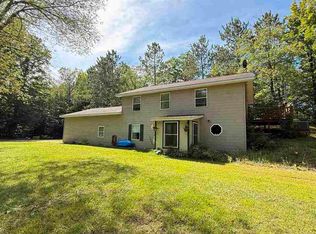
- $395,2003 bd1 ba936 sqft8428 Roberts Rd, Central Lake, MI 49622Off Market
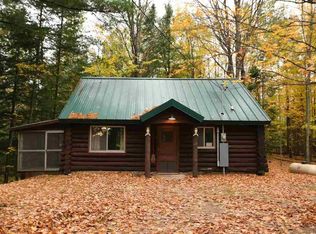
- $653,800-- bd-- ba-- sqft8341 Bennett Hill Rd, Central Lake, MI 49622Off Market
Similar homes
- $399,0004 bd3 ba2.2k sqft10460 Camp Rd, Central Lake, MI 49622For Sale
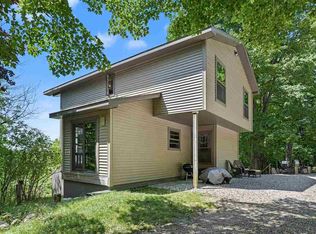 MLS ID #480421, Steve Parafin. Northern Michigan MLS
 - $475,0003 bd1 ba1k sqft7417 Rushton Rd, Ellsworth, MI 49729For Sale
 MLS ID #1950466, Julia Pietrowicz. NGLRMLS
 - $299,9004 bd2 ba2.3k sqft11964 Maple Hill Rd, Central Lake, MI 49622For Sale
 MLS ID #1948392, Scott Moore. NGLRMLS
 - $479,9005 bd2 ba3k sqft8807 Rogers Rd, East Jordan, MI 49727For Sale
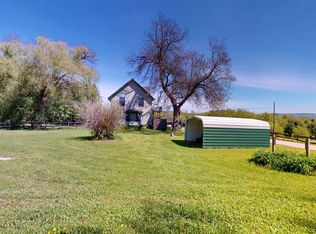 MLS ID #1946028, James Garrow. NGLRMLS
