Skip main navigation
Active
  • Listed by: Lake & Company • Tara Farquhar
    $1,250,000

    5218 NE 2nd Place, Renton, WA 98059

    4beds
    3,030sqft
    : 
    $7,831/mo
    Get pre-qualified
    Single Family Residence
    Built in 2014
    8,637 Square Feet Lot
    $1,218,400 Zestimate®
    $413/sqft
    $67/mo HOA

    What's special

    Powder roomComposite deckGrand ceilingsLow-maintenance turf and landscapingGarden bedsMud roomOversized doors and windows
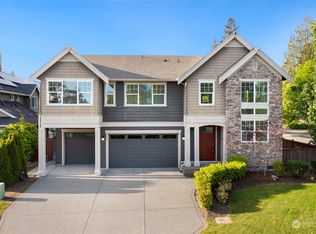
    Waiting for something special? Whether you want year-round resort-like living, multigenerational flexibility or exceptional work-from-home options, this is it. First time on the market, this home combines thoughtful design, impressive upgrades and pride of ownership. Grand ceilings, oversized doors and windows, and custom built-ins greet you in the formal entry.A main-floor studio with separate entrance -if needed, with its own kitchenette, full bath, walk-in closet and washer/dryer, is ideal for multigenerational living, aging in place, guest suite or a dedicated home office.The main level also features an open floorplan that flows seamlessly to the outdoor living spaces, complete with a covered heated patio with natural gas for a fireplace and grill, heated spa/pool, composite deck, custom exterior lighting and low-maintenance turf and landscaping. A greenhouse, garden beds and heated finished outbuilding—ideal as a gym, office, studio or storage—add even more flexibility.Don't miss the powder room and mud room, huge pantry, and the office off the dining room!Upstairs, every bedroom has a walk-in closet and vaulted ceiling, there is a lofted living area and dream laundry room. The huge primary suite features a 5-piece bath and incredible custom closet.With the 3-car garage with utility sink, serviced HVAC, and seller procured inspection, this truly is that special home you’ve been searching for.
    12 hours
    215
    34

    Zillow last checked:

    Listing updated:

    Offers reviewed: Sep 22
    Listed by:

    Tara Farquhar,

    Lake & Company,

    Darnell Samuelson,

    Lake & Company

    Source: NWMLS as distributed by MLS GRID,MLS#: 2583851MLS Logo

      Facts & features

      Interior

      Bedrooms & bathrooms
      • Bedrooms: 4
      • Bathrooms: 4
      • Full bathrooms: 3
      • 1/2 bathrooms: 1
      • Main level bathrooms: 2
      • Main level bedrooms: 1
      Primary bedroom
      • Level: Second
      Bedroom
      • Level: Second
      Bedroom
      • Level: Second
      Bedroom
      • Level: Main
      Bathroom full
      • Level: Second
      Bathroom full
      • Level: Second
      Bathroom full
      • Level: Main
      Other
      • Level: Main
      Den office
      • Level: Main
      Dining room
      • Level: Main
      Entry hall
      • Level: Main
      Family room
      • Level: Second
      Kitchen with eating space
      • Level: Main
      Living room
      • Level: Main
      Other
      • Level: Main
      Heating
      • Fireplace, Forced Air, Electric, Natural Gas
      Cooling
      • Has cooling: Yes
      Appliances
      • Included: Dishwasher, Disposal, Dryer, Microwave, Refrigerator, Stove(s)/Range(s), Washer, Dishwasher(s), Dryer(s), Garbage Disposal, Microwave(s), Refrigerator(s), Washer(s)
      Features
      • Bath Off Primary, Dining Room, High Tech Cabling, Pantry
      • Flooring: Ceramic Tile, Engineered Hardwood, Vinyl, Carpet
      • Windows: Dbl Pane/Storm Window
      • Basement: None
      • Number of fireplaces: 1
      • Fireplace features: Gas, Main Level: 1, Fireplace
      Interior area
      • Total structure area: 3,030
      • Total interior livable area: 3,030 sqft

      Property

      Parking
      • Total spaces: 6
      • Parking features: Driveway, Attached Garage
      • Has attached garage: Yes
      • Covered spaces: 3
      • Uncovered spaces: 3
      Features
      • Levels: Two
      • Stories: 2
      • Entry location: Main
      • Patio & porch: Second Primary Bedroom, Bath Off Primary, Dbl Pane/Storm Window, Dining Room, Fireplace, High Tech Cabling, Pantry, Vaulted Ceiling(s), Walk-In Closet(s), Wet Bar, Wine/Beverage Refrigerator
      • Pool features: In Ground, In-Ground
      • Has spa: Yes
      Lot
      • Size: 8,637 Square Feet
      • Features: Corner Lot, Curbs, Drought Resistant Landscape, Sidewalk, Deck, Fenced-Fully, Gas Available, Green House, High Speed Internet, Hot Tub/Spa, Outbuildings, Patio
      • Residential vegetation: Garden Space
      Details
      • Parcel number: 0642150200
      • Special conditions: Standard

      Construction

      Type & style
      • Home type: SingleFamily
      • Architectural style: Contemporary,2 Story
      • Property subtype: Single Family Residence
      Materials
      • Cement Planked, Wood Siding, Cement Plank
      • Roof: Composition
      Condition
      • Very Good
      • Year built: 2014
      • Major remodel year: 2014

      Utilities & green energy

      • Sewer: Sewer Connected
      • Water: Public

      Community & HOA

      Community
      • Features: CCRs
      • Subdivision: Highlands
      HOA
      • Services included: Common Area Maintenance
      • HOA fee: $67 monthly
      Location
      • Region: Renton

      Financial & listing details

      • Price per square foot: $413/sqft
      • Tax assessed value: $1,244,000
      • Annual tax amount: $11,944
      • Offers reviewed: 09/22/2026
      • Date on market: 9/16/2026
      • Cumulative days on market: 2 days
      • Listing terms: Conventional
      • Inclusions: Dishwasher(s), Dryer(s), Garbage Disposal, Microwave(s), Refrigerator(s), Stove(s)/Range(s), Washer(s)

        Estimated market value

        $1,218,400

        $1.16M - $1.28M

        $4,697/mo

        Price history

        DateEventPrice
        9/17/2026Listed for sale$1,250,000+92.9%$413/sqft
        Source: NWMLS as distributed by MLS GRID #2583851 Report a problem
        9/4/2014Sold$647,990$214/sqft
        Source: NWMLS as distributed by MLS GRID #599121 Report a problem

        Public tax history

        YearProperty taxesTax assessment
        2025$13,396 +12.2%$1,244,000 +6.8%
        2024$11,944 +12.4%$1,165,000 +18.2%
        2023$10,625 -9.9%$986,000 -19.6%
        2022$11,787 +17.5%$1,226,000 +36.8%
        2021$10,033 +12.3%$896,000 +17.7%
        2020$8,936 0%$761,000 +0.1%
        2019$8,938 -0.2%$760,000 -3.9%
        2018$8,955 +1.3%$791,000 +17.5%
        2017$8,838 +91.7%$673,000 +5%
        2016$4,611 $641,000 +8.1%
        2015$4,611 $593,000 +62.9%
        2014$4,611 $364,000 +163.8%
        2013$4,611 $138,000
        Find assessor info on the county website

        Monthly payment

        Est. payment

        Payment breakdown

        Explore the cost of this home by adjusting the details. Changes won't be saved.
        All calculations are estimates and provided by Zillow, Inc. for informational purposes only. Actual amounts may vary.
        HOA fees may include property taxes on listings classified as Co-Ops. Contact the listing agent and/or owner for fee details.
        See how much you could borrow to make a competitive offer.

        Climate risks

        Neighborhood: 98059

        Getting around

        59 / 100
        Somewhat Walkable
        31 / 100
        Some Transit
        50 / 100
        Bikeable

        Nearby schools

        GreatSchools rating

        A local agent can set up tours, give advice and negotiate with sellers.

        Browse local experts