Welcome to 137 Stonehurst Drive, a charming 3-bedroom, 2.5-bathroom home in the highly sought-after Crowfield Plantation community of Goose Creek, SC--an excellent location for buyers seeking a home in the Greater Charleston and Summerville area. This two-story home offers a comfortable semi-open floor plan with spacious living and dining areas that connect seamlessly to the bright eat-in kitchen. LVP flooring extends throughout the main living spaces, creating a durable, low-maintenance foundation for everyday living.The well-appointed kitchen features crisp white cabinetry, a classic double-bowl cast-iron sink, center prep island, pantry, and convenient access to the backyard. Step outside to a fenced backyard with a wood privacy fence and patio, offering a great space for grilling, entertaining, pets, or enjoying relaxing South Carolina evenings. A two-car garage provides additional parking and storage. Upstairs, all three bedrooms are privately located along with a full guest bathroom, and laundry room. The spacious primary suite features a private en suite bathroom with a double vanity, soaking tub, separate shower, large walk-in closet, and additional linen closet. Located in established Crowfield Plantation, this Goose Creek home combines a desirable community setting with convenient access to shopping, dining, schools, employment centers, and the greater Charleston area.
Active
$360,000
137 Stonehurst Dr, Goose Creek, SC 29445
3beds
1,665sqft
Single Family Residence
Built in 1996
0.3 Acres Lot
$351,700 Zestimate®
$216/sqft
$-- HOA
What's special
Comfortable semi-open floor planBright eat-in kitchenCenter prep islandSpacious primary suiteSeparate showerCrisp white cabinetryAdditional linen closet
- 1 day |
- 318 |
- 20 |
Likely to sell faster than
Zillow last checked:
Listing updated:
Listed by:
Carolina One Real Estate 843-779-8660
Source: CTMLS,MLS#: 26023023
Facts & features
Interior
Bedrooms & bathrooms
- Bedrooms: 3
- Bathrooms: 3
- Full bathrooms: 2
- 1/2 bathrooms: 1
Rooms
- Room types: Family Room, Dining Room, Eat-In-Kitchen, Family, Laundry, Pantry, Separate Dining
Heating
- Central, Electric
Cooling
- Central Air
Appliances
- Laundry: Electric Dryer Hookup, Washer Hookup, Laundry Room
Features
- Ceiling - Smooth, High Ceilings, Garden Tub/Shower, Kitchen Island, Walk-In Closet(s), Ceiling Fan(s), Eat-in Kitchen, Pantry
- Flooring: Carpet, Luxury Vinyl
- Doors: Storm Door(s)
- Windows: Window Treatments
- Has fireplace: No
Interior area
- Total structure area: 1,665
- Total interior livable area: 1,665 sqft
Video & virtual tour
Property
Parking
- Total spaces: 4.5
- Parking features: Garage, Attached, Off Street, Garage Door Opener
- Attached garage spaces: 4.5
Features
- Levels: Two
- Stories: 2
- Patio & porch: Patio, Front Porch
- Exterior features: Rain Gutters
- Fencing: Privacy,Wood
Lot
- Size: 0.3 Acres
- Features: 0 - .5 Acre, Level, Wooded
Details
- Parcel number: 2341006034
Construction
Type & style
- Home type: SingleFamily
- Architectural style: Traditional
- Property subtype: Single Family Residence
Materials
- Vinyl Siding
- Foundation: Slab
- Roof: Architectural
Condition
- New construction: No
- Year built: 1996
Utilities & green energy
- Sewer: Public Sewer
- Water: Public
Community & HOA
Community
- Features: Club Membership Available, Golf, Park, Pool, RV / Boat Storage, Trash
- Subdivision: Crowfield Plantation
Location
- Region: Goose Creek
Financial & listing details
- Price per square foot: $216/sqft
- Tax assessed value: $328,600
- Annual tax amount: $3,907
- Date on market: 8/13/2026
- Listing terms: Any,Cash,Conventional,FHA,State Housing Authority,VA Loan
Estimated market value
$351,700
$334,000 - $369,000
$2,222/mo
Price history
| Date | Event | Price |
|---|---|---|
| 8/13/2026 | Listed for sale | $360,000+2.9%$216/sqft |
Source:  CTMLS #26023023 Report a problem CTMLS #26023023 Report a problem | ||
| 1/28/2025 | Sold | $350,000$210/sqft |
Source: CTMLS #24030410 Report a problem | ||
| 12/16/2024 | Contingent | $350,000$210/sqft |
Source: CTMLS #24030410 Report a problem | ||
| 12/10/2024 | Listed for sale | $350,000+105.9%$210/sqft |
Source: CTMLS #24030410 Report a problem | ||
| 4/26/2023 | Listing removed | -- |
Source: Zillow Rentals Report a problem | ||
| 4/24/2023 | Listed for rent | $2,200$1/sqft |
Source: Zillow Rentals Report a problem | ||
| 9/21/2015 | Sold | $170,000+21.4%$102/sqft |
Source: CTMLS #15020324 Report a problem | ||
| 9/22/2006 | Sold | $140,000$84/sqft |
Source: Public Record Report a problem | ||
Public tax history
| Year | Property taxes | Tax assessment |
|---|---|---|
| 2024 | $3,907 +226.1% | $13,580 +72.6% |
| 2023 | $1,198 -1.3% | $7,870 |
| 2022 | $1,214 -52.8% | $7,870 |
| 2021 | $2,574 +105.9% | $7,870 |
| 2020 | $1,250 +14.8% | $7,870 +15.1% |
| 2018 | $1,089 | $6,840 -0.1% |
| 2017 | $1,089 -61.8% | $6,844 +0.1% |
| 2016 | $2,847 | $6,840 |
| 2015 | $2,847 | $6,840 -23.6% |
| 2014 | $2,847 | $8,950 -6.9% |
| 2012 | -- | $9,610 -7% |
| 2010 | -- | $10,330 +21.4% |
| 2007 | $2,232 +115.7% | $8,510 |
| 2006 | $1,034 -4.8% | $8,510 +50.1% |
| 2005 | $1,086 +48.1% | $5,670 +25.4% |
| 2004 | $733 -2.4% | $4,520 |
| 2003 | $752 +6.1% | $4,520 |
| 2002 | $709 | $4,520 |
| 2001 | -- | $4,520 |
Find assessor info on the county website
Monthly payment
Est. payment
Payment breakdown
Explore the cost of this home by adjusting the details. Changes won't be saved.Climate risks
Neighborhood: 29445
Nearby schools
GreatSchools rating
- NAWestview Primary SchoolGrades: PK-2Distance: 1.6 mi
- 6/10Westview Middle SchoolGrades: 6-8Distance: 1.7 mi
- 5/10Stratford High SchoolGrades: 9-12Distance: 1.3 mi
Schools provided by the listing agent
- Elementary: Westview
- Middle: Westview
- High: Stratford
Source: CTMLS. This data may not be complete. We recommend contacting the local school district to confirm school assignments for this home.
- $299,0003 bd2 ba1.3k sqft139 Stonehurst Dr, Goose Creek, SC 29445Off Market
- $378,6004 bd3 ba2k sqft135 Stonehurst Dr, Goose Creek, SC 29445Off Market

- $304,700-- bd-- ba1.2k sqft141 Stonehurst Dr, Goose Creek, SC 29445Off Market
- $371,100-- bd-- ba2.1k sqft133 Stonehurst Dr, Goose Creek, SC 29445Off Market
- $373,0004 bd3 ba1.8k sqft143 Stonehurst Dr, Goose Creek, SC 29445Off Market
- $330,500-- bd-- ba1.6k sqft131 Stonehurst Dr, Goose Creek, SC 29445Off Market
- $326,8003 bd2 ba1.5k sqft126 Fairbury Dr, Goose Creek, SC 29445Off Market
- $329,4003 bd3 ba1.6k sqft118 Stonehurst Dr, Goose Creek, SC 29445Off Market
A local agent can set up tours, give advice and negotiate with sellers.
A local lender can help you make sure your offer is ready when you are.
Similar homes
- $365,0004 bd3 ba1.9k sqft404 Brookfield Ln, Goose Creek, SC 29445For Sale
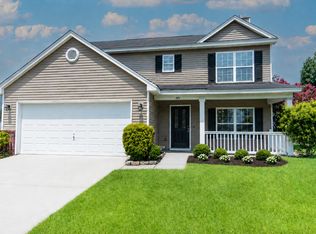
 MLS ID #26021804, Susan Aviles. CTMLS
 - $330,0003 bd3 ba1.5k sqft305 Northam Ct, Goose Creek, SC 29445For Sale
 MLS ID #26019250, Roberto Ortiz Prestamo. CTMLS
 - $435,0003 bd2 ba1.7k sqft106 Irish Oak Dr, Goose Creek, SC 29445For Sale
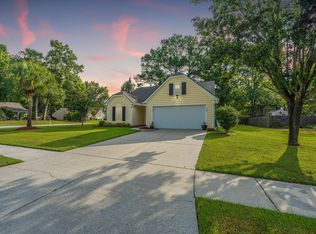 MLS ID #26021740, Dawn Wilson. CTMLS
 - $385,9034 bd3 ba2k sqft206 Lynton Ct, Goose Creek, SC 29445For Sale
 MLS ID #25026920, Cassandra Littrell. CTMLS
 - $365,0003 bd3 ba1.7k sqft209 Daniels Creek Cir, Goose Creek, SC 29445For SaleMLS ID #26018473, Tina Hartford. CTMLS
- $439,0004 bd3 ba2k sqft106 Maplewood Ct, Goose Creek, SC 29445For SaleMLS ID #26019287, Davis Diel. CTMLS
- $379,0003 bd3 ba1.7k sqft1109 Briar Rose Ln, Ladson, SC 29456For SaleMLS ID #26022217, Connie White. CTMLS
- $344,9983 bd3 ba1.5k sqft127 Hawthorne Landing Dr, Goose Creek, SC 29445For SaleMLS ID #26017114, Kathryn Aiken. CTMLS
- $349,9004 bd2 ba1.9k sqft3639 Pimmit Pl, Ladson, SC 29456For SaleMLS ID #26021944, Sharee' Washington. CTMLS
- $365,0004 bd2 ba1.4k sqft807 Eastern White Pines Rd, Ladson, SC 29456For SaleMLS ID #26013079, Savannah Jackson. CTMLS
- $355,0003 bd2 ba1.4k sqft8518 Sentry Cir, North Charleston, SC 29420For SaleMLS ID #26018548, Alan Donald-liebisch. CTMLS
- $350,0003 bd2 ba1.6k sqft5056 Carrington Ct, Summerville, SC 29485For SaleMLS ID #26021564, Del Shaffer. CTMLS
- $275,0003 bd4 ba1.4k sqft208 Darcy Ave, Goose Creek, SC 29445For SaleMLS ID #26017098, Paul Bermingham. CTMLS
- $360,0003 bd3 ba2.2k sqft9004 Hema Ln, Summerville, SC 29483For SaleMLS ID #26019524, Lee Mathis. CTMLS
- $364,9004 bd3 ba1.9k sqft141 Sugeree Dr, Moncks Corner, SC 29461For SaleMLS ID #26022582, Frances Johnson. CTMLS
- $341,9004 bd3 ba1.7k sqft104 Seavington Ct, Summerville, SC 29485For SaleMLS ID #26012851, Darren Sweet. CTMLS
- $360,0004 bd2 ba2k sqft104 Autumn Ln, Moncks Corner, SC 29461For SaleMLS ID #26020942, Rockie Weldon. CTMLS
- $390,0004 bd3 ba2.2k sqft321 Eastover Cir, Summerville, SC 29483For SaleMLS ID #26013903, Thomas Shoupe. CTMLS
- $359,0003 bd3 ba1.7k sqft208 Woodbrook Way, Moncks Corner, SC 29461For SaleMLS ID #25029293, Tim Davies. CTMLS
- $355,0003 bd3 ba1.5k sqft704 Sportsman Rd, Moncks Corner, SC 29461For SaleMLS ID #26015671, Thomas Shoupe. CTMLS
