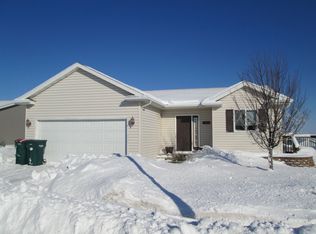
Beautifully maintained 4-bedroom, 2-bathroom split-level home located just blocks from Gibbs Elementary and close to scenic trails and Wedgewood Park. This home features vaulted ceilings, hardwood floors, and a modern kitchen with stainless steel appliances. Enjoy two spacious living rooms and a versatile lower-level rec area—perfect for work or play. The fully fenced backyard includes a large deck and playset, ideal for entertaining and family fun. A move-in-ready home offering space, style, and a prime location!
Active
$358,000
5219 56th Ave NW, Rochester, MN 55901
4beds
1,854sqft
Single Family
Built in 2001
9,278 Square Feet Lot
$355,400 Zestimate®
$193/sqft
$-- HOA
What's special
- 100 days |
- 229 |
- 5 |
Zillow last checked:
Listing updated:
Listed by:
Dahir Mohamed 612-263-1796,
Bridge Realty, LLC
Source: NorthstarMLS as distributed by MLS GRID,MLS#: 7070960
Facts & features
Interior
Bedrooms & bathrooms
- Bedrooms: 4
- Bathrooms: 2
- Full bathrooms: 2
Bedroom
- Level: Upper
- Area: 120 Square Feet
- Dimensions: 10x12
Bedroom 2
- Level: Upper
- Area: 143 Square Feet
- Dimensions: 13x11
Bedroom 3
- Level: Lower
- Area: 143 Square Feet
- Dimensions: 13x11
Bedroom 4
- Level: Lower
- Area: 80 Square Feet
- Dimensions: 8x10
Deck
- Level: Main
- Area: 200 Square Feet
- Dimensions: 10x20
Garage
- Level: Main
- Area: 400 Square Feet
- Dimensions: 10x40
Kitchen
- Level: Main
- Area: 143 Square Feet
- Dimensions: 13x11
Living room
- Level: Basement
- Area: 360 Square Feet
- Dimensions: 24x15
Living room
- Level: Upper
- Area: 420 Square Feet
- Dimensions: 20x21
Heating
- Forced Air
Cooling
- Central Air
Appliances
- Included: Cooktop, Dishwasher, Disposal, Dryer, Microwave, Range, Refrigerator, Stainless Steel Appliance(s), Washer, Water Softener Owned
Features
- Basement: Full,Sump Pump
Interior area
- Total structure area: 1,854
- Total interior livable area: 1,854 sqft
- Finished area above ground: 927
- Finished area below ground: 927
Property
Parking
- Total spaces: 2
- Parking features: Attached, Parking Lot
- Attached garage spaces: 2
- Details: Garage Dimensions (20x20)
Accessibility
- Accessibility features: None
Features
- Levels: Multi/Split
- Fencing: Chain Link,Full
Lot
- Size: 9,278 Square Feet
- Dimensions: 100 x 91.48
Details
- Foundation area: 927
- Parcel number: 741821061446
- Zoning description: Residential-Single Family
Construction
Type & style
- Home type: SingleFamily
- Property subtype: Single Family
Materials
- Block
- Roof: Age 8 Years or Less,Asphalt
Condition
- New construction: No
- Year built: 2001
Utilities & green energy
- Electric: Circuit Breakers
- Gas: Electric, Natural Gas
- Sewer: City Sewer/Connected, City Sewer - In Street
- Water: City Water/Connected
Community & HOA
Community
- Subdivision: Kingsbury Hills
HOA
- Has HOA: No
Location
- Region: Rochester
Financial & listing details
- Price per square foot: $193/sqft
- Tax assessed value: $325,600
- Annual tax amount: $4,360
- Date on market: 5/8/2026
- Cumulative days on market: 175 days
Estimated market value
Zestimate®
$355,400
Estimated sales range
$338,000 - $373,000
Rent Zestimate®
$2,320/mo
Price history
| Date | Event | Price |
|---|---|---|
| 1/10/2025 | Listed for sale | $358,000+0.8%$193/sqft |
Source: | ||
| 6/28/2024 | Sold | $355,000$191/sqft |
Source: | ||
| 4/4/2024 | Pending sale | $355,000$191/sqft |
Source: | ||
| 3/17/2024 | Listed for sale | $355,000+40.9%$191/sqft |
Source: | ||
| 6/14/2019 | Sold | $252,000+0.8%$136/sqft |
Source: | ||
| 3/21/2019 | Pending sale | $249,900-22.8%$135/sqft |
Source: Infinity Real Estate #5201762 Report a problem | ||
| 1/9/2019 | Listed for sale | $323,900+75.2%$175/sqft |
Source: Edina Realty, Inc., a Berkshire Hathaway affiliate #5136517 Report a problem | ||
| 6/19/2015 | Sold | $184,900$100/sqft |
Source: | ||
| 2/27/2015 | Pending sale | $184,900$100/sqft |
Source: RE/MAX Results #4060010 Report a problem | ||
| 2/27/2015 | Listed for sale | $184,900+3.7%$100/sqft |
Source: RE/MAX Results #4060010 Report a problem | ||
| 6/7/2010 | Sold | $178,251$96/sqft |
Source: Public Record Report a problem | ||
Public tax history
| Year | Property taxes | Tax assessment |
|---|---|---|
| 2025 | $4,198 +10% | $308,300 +3.8% |
| 2024 | $3,816 | $296,900 -1.6% |
| 2023 | -- | $301,700 +18.1% |
| 2022 | $2,938 +1.8% | $255,500 +20.9% |
| 2021 | $2,886 -1.5% | $211,300 +2.1% |
| 2020 | $2,930 +10% | $207,000 +12.8% |
| 2019 | $2,664 | $183,500 -2.7% |
| 2017 | $2,664 +16.3% | $188,500 +22.8% |
| 2016 | $2,290 | $153,500 +8.2% |
| 2015 | $2,290 +5.7% | $141,900 -1.1% |
| 2014 | $2,166 +9.8% | $143,500 +1.4% |
| 2012 | $1,972 | $141,500 -15.1% |
| 2011 | -- | $166,700 +2.6% |
| 2010 | $1,848 -0.4% | $162,400 |
| 2008 | $1,856 | $162,400 |
Find assessor info on the county website
Monthly payment
Est. payment
Payment breakdown
Explore the cost of this home by adjusting the details. Changes won't be saved.Climate risks
Neighborhood: 55901
Nearby schools
GreatSchools rating
- 8/10George W. Gibbs Elementary SchoolGrades: PK-5Distance: 0.4 mi
- 3/10Dakota Middle SchoolGrades: 6-8Distance: 1.3 mi
- 5/10John Marshall Senior High SchoolGrades: 9-12Distance: 4.4 mi
Schools provided by the listing agent
- Elementary: George Gibbs
- Middle: Dakota
- High: John Marshall
Source: NorthstarMLS as distributed by MLS GRID. This data may not be complete. We recommend contacting the local school district to confirm school assignments for this home.
- $326,8004 bd2 ba920 sqft5235 56th Ave NW, Rochester, MN 55901Off Market
Save - $351,7004 bd2 ba1k sqft5203 56th Ave NW, Rochester, MN 55901Off Market
Save - $369,7004 bd2 ba1.9k sqft5216 Kingsbury Pl NW, Rochester, MN 55901Off Market
Save 
- $340,0004 bd2 ba1.8k sqft5251 56th Ave NW, Rochester, MN 55901Sold
Save - $364,9004 bd2 ba1.9k sqft5232 Kingsbury Pl NW, Rochester, MN 55901Pending
Save - $340,0004 bd2 ba1.6k sqft5187 56th Ave NW, Rochester, MN 55901Sold
Save - $352,6004 bd2 ba1k sqft5248 Kingsbury Pl NW, Rochester, MN 55901Off Market
Save - $350,4004 bd2 ba1k sqft5220 56th Ave NW, Rochester, MN 55901Off Market
Save
A local agent can set up tours, give advice and negotiate with sellers.


