Welcome home to 5219 N Ronald Rd, nestled in Peoria's established Rolling Acres subdivision. This nicely updated ranch style home offers the perfect blend of modern upgrades and effortless charm - making it an ideal fit for first-time buyers, downsizers, or anyone seeking turn-key comfort. Step inside to find brand-new luxury vinyl plank flooring flowing seamlessly, combining style with maximum durability. The efficient floor plan maximizes space with 2 comfortable bedrooms, 1 well-appointed bathroom, and the ultimate convenience of main-floor laundry so you can skip the basement trips entirely. The outdoor features are just as impressive, boasting a nice fenced backyard that is perfect for pets, gardening, or weekend barbecues. Additionally, a functional carport keeps your vehicle sheltered from the elements. Situated in a great neighborhood, this home sits on a manageable lot built for low-maintenance living. You will love the location, which places you within easy reach of local schools, parks, and shopping. Don't miss out on this updated gem in Rolling Acres. Schedule your private showing today!
For sale
$109,900
5219 N Ronald Rd, Peoria, IL 61614
2beds
768sqft
Single Family Residence, Residential
Built in 1956
6,534 Square Feet Lot
$110,900 Zestimate®
$143/sqft
$-- HOA
What's special
Nice fenced backyardFunctional carportMain-floor laundryEfficient floor plan
- 11 days
- 427
- 32
Zillow last checked:
Listing updated:
Listed by:
Adam J Merrick homes@adammerrick.com,
Adam Merrick Real Estate,
Laurie Fuller,
Adam Merrick Real Estate
Source: RMLS Alliance as distributed by MLS GRID,MLS#: PA1271025 Originating MLS: Peoria Area Association of Realtors
Facts & features
Interior
Bedrooms & bathrooms
- Bedrooms: 2
- Bathrooms: 1
- Full bathrooms: 1
Bedroom 1
- Level: Main
- Dimensions: 12ft 5in x 9ft 6in
Bedroom 2
- Level: Main
- Dimensions: 11ft 7in x 8ft 5in
Kitchen
- Level: Main
- Dimensions: 11ft 5in x 10ft 0in
Laundry
- Level: Main
- Dimensions: 11ft 5in x 6ft 1in
Living room
- Level: Main
- Dimensions: 18ft 5in x 11ft 5in
Main level
- Area: 768
Heating
- Forced Air
Cooling
- Central Air
Appliances
- Included: Gas Water Heater
Features
- High Speed Internet
- Basement: None
Interior area
- Total structure area: 768
- Total interior livable area: 768 sqft
Property
Parking
- Parking features: Carport
- Has carport: Yes
Features
- Patio & porch: Porch
Lot
- Size: 6,534 Square Feet
- Dimensions: 55 x 120
- Features: Level
Details
- Parcel number: 1419204025
Construction
Type & style
- Home type: SingleFamily
- Architectural style: Ranch
- Property subtype: Single Family Residence, Residential
Materials
- Frame, Vinyl Siding
- Foundation: Slab
- Roof: Shingle
Condition
- New construction: No
- Year built: 1956
Utilities & green energy
- Sewer: Public Sewer
- Water: Public
- Utilities for property: Cable Available
Community & HOA
Community
- Subdivision: Rolling Acres
Location
- Region: Peoria
Financial & listing details
- Price per square foot: $143/sqft
- Tax assessed value: $83,550
- Annual tax amount: $2,760
- Date on market: 10/14/2026
- Cumulative days on market: 13 days
- Road surface type: Paved
Estimated market value
$110,900
$105,000 - $116,000
$1,218/mo
Price history
| Date | Event | Price |
|---|---|---|
| 10/14/2026 | Listed for sale | $109,900+174.8%$143/sqft |
Source:  RMLS Alliance as distributed by MLS GRID #PA1271025 Report a problem | ||
| 10/2/2009 | Sold | $40,000-6.8%$52/sqft |
Source: Public Record Report a problem | ||
| 8/29/2009 | Price change | $42,900-4.5%$56/sqft |
Source: foreclosure.com Report a problem | ||
| 7/20/2009 | Price change | $44,900-14.5%$58/sqft |
Source: foreclosure.com Report a problem | ||
| 6/27/2009 | Listed for sale | $52,500+23.5%$68/sqft |
Source: foreclosure.com Report a problem | ||
| 11/13/2006 | Sold | $42,500$55/sqft |
Source: Public Record Report a problem | ||
Public tax history
| Year | Property taxes | Tax assessment |
|---|---|---|
| 2025 | $2,460 +6.4% | $27,850 +9% |
| 2024 | $2,311 +4.8% | $25,550 +9% |
| 2023 | $2,205 +6.9% | $23,440 +9.6% |
| 2022 | $2,062 +1.9% | $21,380 +5% |
| 2021 | $2,024 +0.2% | $20,360 +1% |
| 2020 | $2,019 -1.4% | $20,150 -2% |
| 2019 | $2,048 -0.7% | $20,560 -2.9% |
| 2018 | $2,063 0% | $21,180 -1% |
| 2017 | $2,063 +0.8% | $21,400 |
| 2016 | $2,048 +2.1% | $21,400 +2% |
| 2015 | $2,006 +5.8% | $20,980 +1.9% |
| 2014 | $1,895 0% | $20,590 -1.2% |
| 2013 | $1,896 -2.2% | $20,840 -4.8% |
| 2011 | $1,938 | $21,900 -3.9% |
| 2010 | -- | $22,780 +0.4% |
| 2009 | $1,986 +41.1% | $22,690 +2% |
| 2008 | $1,408 +10.2% | $22,250 +9.7% |
| 2007 | $1,278 +4.6% | $20,290 +3.2% |
| 2006 | $1,222 +5.8% | $19,660 +2.4% |
| 2005 | $1,155 +49.2% | $19,190 +45.5% |
| 1998 | $775 | $13,190 |
Find assessor info on the county website
Monthly payment
Est. payment
Payment breakdown
Explore the cost of this home by adjusting the details. Changes won't be saved.Climate risks
Neighborhood: 61614
Nearby schools
Schools provided by the listing agent
- Elementary: Northmoor
- Middle: Rolling Acres
- High: Richwoods
Source: RMLS Alliance as distributed by MLS GRID. This data may not be complete. We recommend contacting the local school district to confirm school assignments for this home.


Similar homes
- $124,9002 bd1 ba912 sqft5320 N Plaza Dr, Peoria, IL 61614For Sale
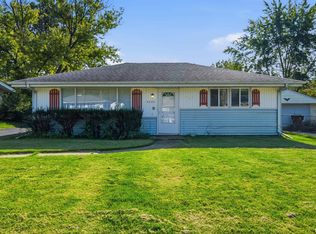
 MLS ID #PA1270987, Adam J Merrick, Adam Merrick Real Estate. RMLS Alliance as distributed by MLS GRID
- $133,5003 bd1 ba912 sqft5027 N Renwood St, Peoria, IL 61614For Sale
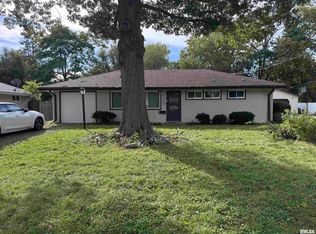 MLS ID #PA1270712, Marvin Ford, RE/MAX Traders Unlimited. RMLS Alliance as distributed by MLS GRID
- $119,0002 bd1 ba676 sqft423 W Lakewood Ave, Peoria, IL 61614For Sale
 MLS ID #PA1270494, Linda P Kepple, Keller Williams Premier Realty. RMLS Alliance as distributed by MLS GRID
- $109,990-- bd1 ba384 sqft3210 W Glen Ave, Peoria, IL 61615For Sale
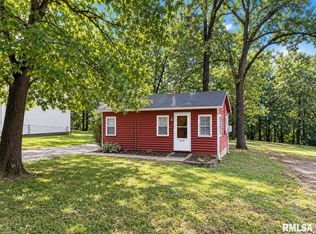 MLS ID #PA1270254, Jill Barclay, eXp Realty. RMLS Alliance as distributed by MLS GRID
- $99,9002 bd1 ba912 sqft1211 W Hanssler Pl, Peoria, IL 61604For SaleMLS ID #PA1271078, Angie Powers, Keller Williams Revolution. RMLS Alliance as distributed by MLS GRID
- $98,0002 bd1 ba1k sqft2527 W Westminister Ave, Peoria, IL 61604For SaleMLS ID #PA1270888, Ken Taylor, Keller Williams Revolution. RMLS Alliance as distributed by MLS GRID
- $124,9002 bd1 ba676 sqft4928 N Glen Elm Dr, Peoria Heights, IL 61616For SaleMLS ID #PA1271085, Adam J Merrick, Adam Merrick Real Estate. RMLS Alliance as distributed by MLS GRID
- $119,9003 bd1 ba869 sqft1419 E Marietta Ave, Peoria Heights, IL 61616For SaleMLS ID #PA1271155, Emily Jones, RE/MAX Traders Unlimited. RMLS Alliance as distributed by MLS GRID
- $94,9002 bd1 ba936 sqft2202 W Tripp Ave, Peoria, IL 61604For SaleMLS ID #PA1270144, Brian J Monge, Jim Maloof Realty, Inc.. RMLS Alliance as distributed by MLS GRID
- $99,9002 bd1 ba870 sqft105 N Glen View Ct, Peoria, IL 61603For SaleMLS ID #PA1271067, Marilyn R Kohn, RE/MAX Traders Unlimited. RMLS Alliance as distributed by MLS GRID
- $128,0003 bd2 ba1.1k sqft2917 N Victoria Ave, Peoria, IL 61604For SaleMLS ID #PA1271077, Jenna Manbeck, eXp Realty. RMLS Alliance as distributed by MLS GRID
- $69,9002 bd1 ba672 sqft3333 N Stanley St, Peoria, IL 61604For SaleMLS ID #PA1271168, Adam J Merrick, Adam Merrick Real Estate. RMLS Alliance as distributed by MLS GRID
- $120,0003 bd1 ba1k sqft3918 N Vincent Ave, Peoria Heights, IL 61616For SaleMLS ID #PA1271001, Zach M Taylor, Signature Heights Realty, LLC. RMLS Alliance as distributed by MLS GRID
- $119,0002 bd1 ba756 sqft1116 E Paris Ave, Peoria Heights, IL 61616For SaleMLS ID #PA1270370, Debbie E Schepke, Jim Maloof Realty, Inc.. RMLS Alliance as distributed by MLS GRID
- $99,9001 bd1 ba963 sqft2208 W Forrest Hill Ave, Peoria, IL 61604For SaleMLS ID #PA1270813, Mark A Rosenberg, Oakwood Real Estate. RMLS Alliance as distributed by MLS GRID
- $109,9003 bd1 ba864 sqft5704 N Terrace One Ct, Peoria Heights, IL 61616For SaleMLS ID #PA1270323, Brandy L Rubel, RE/MAX Traders Unlimited. RMLS Alliance as distributed by MLS GRID
