Contract Pending Charming Aksarben area home packed with updates and plenty of features. The open concept offers a comfortable flow between the living spaces with a kitchen that has ample cabinet and counter space and newer appliances. Recent updates include a four year old roof, vinyl windows, one year old furnace and AC that have decreased energy costs substantially. The basement adds a non-conforming bedroom or home office along with additional flex space. Outside, enjoy a large fenced backyard with a paver patio, newer storage shed and a one stall garage. It may have a smaller footprint, but this home makes great use of its space and has much to appreciate. Come take a look!
For sale
$235,000
5219 Rees St, Omaha, NE 68106
2beds
1,165sqft
Single Family Residence
Built in 1941
5,662 Square Feet Lot
$-- Zestimate®
$202/sqft
$-- HOA
What's special
Large fenced backyardPaver patioNewer storage shedOne stall garageNewer appliances
- 15 days
- 1,518
- 221
Likely to sell faster than
Zillow last checked:
Listing updated:
Listed by:
Tyler Reynolds 402-610-6170,
Woods Bros Realty
Source: GPRMLS,MLS#: 22627809
Facts & features
Interior
Bedrooms & bathrooms
- Bedrooms: 2
- Bathrooms: 2
- Full bathrooms: 1
- 1/2 bathrooms: 1
- Main level bathrooms: 1
Primary bedroom
- Level: Main
- Area: 220
- Dimensions: 10 x 22
Bedroom 2
- Level: Main
- Area: 80
- Dimensions: 8 x 10
Kitchen
- Level: Main
- Area: 192
- Dimensions: 24 x 8
Living room
- Level: Main
- Area: 130
- Dimensions: 13 x 10
Basement
- Area: 855
Heating
- Natural Gas, Forced Air
Cooling
- Central Air
Appliances
- Included: Range, Refrigerator, Dishwasher, Microwave
Features
- Basement: Other Window,Partially Finished
- Has fireplace: No
Interior area
- Total structure area: 1,165
- Total interior livable area: 1,165 sqft
- Finished area above ground: 865
- Finished area below ground: 300
Video & virtual tour
Property
Parking
- Total spaces: 1
- Parking features: Garage - Attached
- Attached garage spaces: 1
Features
- Patio & porch: Porch
- Fencing: Chain Link,Partial
Lot
- Size: 5,662 Square Feet
- Dimensions: 115 x 50
- Features: Up to 1/4 Acre.
Details
- Parcel number: 2011780000
Construction
Type & style
- Home type: SingleFamily
- Architectural style: Raised Ranch
- Property subtype: Single Family Residence
Materials
- Vinyl Siding
- Foundation: Block
Condition
- Not New and NOT a Model
- New construction: No
- Year built: 1941
Utilities & green energy
- Sewer: Public Sewer
- Water: Public
Community & HOA
Community
- Subdivision: Pierces Sub Div
HOA
- Has HOA: No
Location
- Region: Omaha
Financial & listing details
- Price per square foot: $202/sqft
- Tax assessed value: $165,200
- Annual tax amount: $2,762
- Date on market: 9/25/2026
- Listing terms: Conventional,Cash
- Ownership: Fee Simple
Estimated market value
Not available
Estimated sales range
Not available
Not available
Price history
| Date | Event | Price |
|---|---|---|
| 9/25/2026 | Listed for sale | $235,000+74.1%$202/sqft |
Source:  GPRMLS #22627809 Report a problem GPRMLS #22627809 Report a problem | ||
| 3/22/2019 | Sold | $135,000$116/sqft |
Source: GPRMLS #21901997 Report a problem | ||
| 2/8/2019 | Price change | $135,000-2.2%$116/sqft |
Source: Nebraska Realty Burt St #21901997 Report a problem | ||
| 1/23/2019 | Price change | $138,000-1.4%$118/sqft |
Source: Nebraska Realty Burt St #21901997 Report a problem | ||
| 1/14/2019 | Price change | $139,900-0.1%$120/sqft |
Source: Nebraska Realty Burt St #21901997 Report a problem | ||
| 12/28/2018 | Listed for sale | $140,000+45.8%$120/sqft |
Source: Nebraska Realty Burt St #21822154 Report a problem | ||
| 8/21/2014 | Sold | $96,000$82/sqft |
Source: GPRMLS #21413235 Report a problem | ||
| 7/15/2014 | Listed for sale | $96,000+6.7%$82/sqft |
Source: NP Dodge Real Estate #21413235 Report a problem | ||
| 6/24/2010 | Sold | $90,000-1.6%$77/sqft |
Source: Public Record Report a problem | ||
| 4/8/2010 | Listed for sale | $91,500$79/sqft |
Source: Vflyer #21006710 Report a problem | ||
Public tax history
| Year | Property taxes | Tax assessment |
|---|---|---|
| 2025 | $2,762 +11.5% | $165,200 +7.8% |
| 2024 | $2,477 -23.4% | $153,200 |
| 2023 | $3,232 +16.8% | $153,200 +18.2% |
| 2022 | $2,766 +0.9% | $129,600 |
| 2021 | $2,743 +8.8% | $129,600 +10% |
| 2020 | $2,522 +3.7% | $117,800 +4% |
| 2019 | $2,433 +20.9% | $113,300 +21% |
| 2018 | $2,013 +15.1% | $93,600 |
| 2017 | $1,749 | $93,600 +14.8% |
| 2016 | $1,749 +1.4% | $81,500 |
| 2015 | $1,725 | $81,500 |
| 2014 | -- | $81,500 |
| 2013 | -- | $81,500 |
| 2012 | -- | $81,500 |
| 2011 | -- | $81,500 |
| 2009 | $1,672 | $81,500 |
| 2008 | -- | $81,500 -15% |
| 2005 | -- | $95,900 +57% |
| 2004 | -- | $61,100 |
Find assessor info on the county website
Monthly payment
Est. payment
Payment breakdown
Explore the cost of this home by adjusting the details. Changes won't be saved.Climate risks
Neighborhood: Aksarben-Elmwood Park
Nearby schools
Schools provided by the listing agent
- Elementary: Washington
- Middle: Lewis and Clark
- High: Central
- District: Omaha
Source: GPRMLS. This data may not be complete. We recommend contacting the local school district to confirm school assignments for this home.
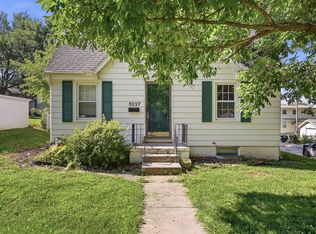
Similar homes
- $249,9003 bd1 ba1.3k sqft1328 S 51st Ave, Omaha, NE 68106For Sale
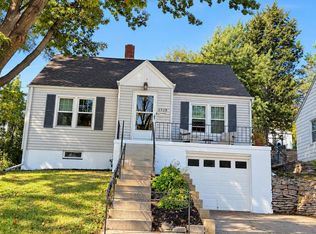
 MLS ID #22629294, TJ Jackson, BHHS Ambassador Real Estate. GPRMLS
 - $235,0003 bd2 ba1.3k sqft4502 B St, Omaha, NE 68106For Sale
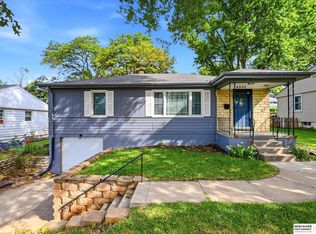 MLS ID #22628769, Jasmin Jensen, BHHS Ambassador Real Estate. GPRMLS
 - $249,9003 bd1 ba1.4k sqft2107 S 49th Ave, Omaha, NE 68106For Sale
 MLS ID #22629019, Maren Lakers, NP Dodge RE Sales Inc 86Dodge. GPRMLS
 - $269,0002 bd3 ba1.1k sqft5411 Pacific St, Omaha, NE 68106For Sale
 MLS ID #22628157, Tim Reeder, Better Homes and Gardens R.E.. GPRMLS
 - $215,0003 bd1 ba1.2k sqft911 S 55th St, Omaha, NE 68106For SaleMLS ID #22627354, Bradley Divan, Hynek Realty PC. GPRMLS
- $259,0003 bd2 ba1.6k sqft5835 Oak St, Omaha, NE 68106For SaleMLS ID #22628051, Anne Greve, BHHS Ambassador Real Estate. GPRMLS
- $250,0002 bd2 ba1.2k sqft5853 Elm St, Omaha, NE 68106For SaleMLS ID #22626245, Joe Vampola, Nebraska Realty. GPRMLS
- $270,0004 bd1 ba1.2k sqft5217 Mason St, Omaha, NE 68106For SaleMLS ID #22627545, Ben Smail, Better Homes and Gardens R.E.. GPRMLS
- $229,0003 bd2 ba953 sqft6015 Oak St, Omaha, NE 68106For SaleMLS ID #22626698, Kurt Sare, BHHS Ambassador Real Estate. GPRMLS
- $250,0002 bd1 ba1k sqft6830 Pacific St, Omaha, NE 68106For SaleMLS ID #22627271, Bill Black, NP Dodge RE Sales Inc 148Dodge. GPRMLS
- $250,0003 bd2 ba1.1k sqft5623 Pierce St, Omaha, NE 68106For SaleMLS ID #22621087, Liz Dennis, Peterson Bros Realty. GPRMLS
- $250,0002 bd1 ba968 sqft6826 Pacific St, Omaha, NE 68106For SaleMLS ID #22627266, Bill Black, NP Dodge RE Sales Inc 148Dodge. GPRMLS
- $289,5003 bd2 ba1.6k sqft1102 S 62nd St, Omaha, NE 68106For SaleMLS ID #22629014, Luis De La Vega, BHHS Ambassador Real Estate. GPRMLS
- $235,0003 bd1 ba1.4k sqft2109 S 47th St, Omaha, NE 68106For SaleMLS ID #22622513, Greg Eloge, eXp Realty LLC. GPRMLS
- $210,0003 bd3 ba1.4k sqft1007 S 33rd St, Omaha, NE 68105For SaleMLS ID #22629358, Dave Carrig, Baron. GPRMLS
- $250,0003 bd1 ba1.3k sqft7833 Jackson St, Omaha, NE 68114For SaleMLS ID #22629242, Todd Bartusek, BHHS Ambassador Real Estate. GPRMLS
- $210,0002 bd1 ba772 sqft4831 Pine St, Omaha, NE 68106For SaleMLS ID #22626818, Karen Hascall, NP Dodge RE Sales Inc 148Dodge. GPRMLS
- $225,0003 bd1 ba1.3k sqft7014 Hamilton St, Omaha, NE 68132For SaleMLS ID #22629139, Jason Arrick, Nebraska Realty. GPRMLS
- $225,0005 bd2 ba1.4k sqft3417 Burt St, Omaha, NE 68131For SaleMLS ID #22629067, Bradley Divan, Hynek Realty PC. GPRMLS
