MARCH DELIVERY! Welcome home to the AUSTIN! This traditional 1,845 square feet, two story, 3 bed, 2 bath, floor plan is ideal for families. When entering the home, you are greeted a spacious Foyer with a large coat closet followed by a conveniently located but private Powder Room. The entrance foyer/ hallway ushers you into the spacious Family Room, and Kitchen and light filled Breakfast area. This Great Room open-space concept allows for ideal family living and entertaining The gourmet Kitchen features 36" Shaker style base and wall cabinetry, granite countertops and large Kitchen island, recessed lighting, spacious pantry and a full array of stainless steel appliances- dishwasher, disposal, double bowl sink, built in microwave, range and refrigerator with icemaker. The two car Garage is located off the Kitchen and includes a garage door opener. Spacious 9' ceilings included on first floor area! Upstairs is the Owner's Suite and two more spacious Bedrooms. The Owner's Suite is a 'must see' with spacious Owner's Bedroom with oversized walk in closet, and Owner's Bath with vanity, with dual sinks, spacious shower with ceramic tile surround and ceramic tile floors. The second and third Bedrooms share a bathroom with vanity with dual sinks, tub shower with ceramic tile surround and ceramic tile floors. Bedroom 3 has another walk in closet plus Linen closet in the hall. The washer/ dryer area is conveniently located on the Bedroom level. CUSTOMIZE your new AUSTIN home with many designer upgrades not found in other homes! Dual shower heads with third 'rainforest' shower head in the Owner's Bath ceiling, additional window designs for the Family Room and Owner's Bedroom, additional choices of Kitchen cabinetry, countertops and appliances, Family Room fireplace, front porches with stone fronts and much more! All with NEW HOME WARRANTIES! Ask about Preview Sales Specials! The AUSTIN is being offered in the beautiful established community of Maronda at Stoney Ridge. We have saved the best homesites for last. Call for more information and an appointment today!
Sold for $379,990
$379,990
522 Boise Rd, Inwood, WV 25428
3beds
1,834sqft
Single Family Residence
Built in 2024
9,368 Square Feet Lot
$388,000 Zestimate®
$207/sqft
$2,195 Estimated rent
Home value
$388,000
$369,000 - $407,000
$2,195/mo
Zestimate® history
Owner options
List your home for rent
$2,195/mo
Rent Zestimate®
Find your next renter with Zillow Rental Manager. Plus, with online applications, you can quickly screen prospective tenants – for free.
$2,195/mo
Rent Zestimate®
Refinance and save
$2,386/mo
Est. payment
Refinancing to a lower rate could help reduce your monthly payments and save thousands over the life of the loan.
$2,386/mo
Est. payment
Explore your selling options
Work with a Zillow partner agent
Leverage their expertise and Zillow's premium Showcase listings to get your home seen by more buyers.
Get startedList with your own agent
Get your home in front of millions of buyers by listing it on Zillow.
Learn how to do itSell it yourself
Take full control of how buyers see your home on Zillow by listing For Sale by Owner (FSBO).
List your homeWhat's special
Zillow last checked:
Listing updated:
Listed by:
Dick Bryan 703-967-2073,
New Home Star Virginia, LLC
Bought with:
Jason Ryan Spicer
Weichert Realtors - Blue Ribbon
Source: Bright MLS,MLS#: WVBE2026398
Facts & features
Interior
Bedrooms & bathrooms
- Bedrooms: 3
- Bathrooms: 3
- Full bathrooms: 2
- 1/2 bathrooms: 1
- Main level bathrooms: 1
Heating
- ENERGY STAR Qualified Equipment, Heat Pump, Programmable Thermostat, Electric
Cooling
- Central Air, Heat Pump, Programmable Thermostat, ENERGY STAR Qualified Equipment, Electric
Appliances
- Included: Microwave, Disposal, Energy Efficient Appliances, ENERGY STAR Qualified Refrigerator, Oven/Range - Electric, Stainless Steel Appliance(s), Water Heater, Ice Maker, ENERGY STAR Qualified Dishwasher, Electric Water Heater
- Laundry: Upper Level, Hookup
Features
- Breakfast Area, Family Room Off Kitchen, Open Floorplan, Eat-in Kitchen, Kitchen - Gourmet, Kitchen - Table Space, Pantry, Bathroom - Stall Shower, Bathroom - Tub Shower, Walk-In Closet(s), Recessed Lighting, 9'+ Ceilings, Dry Wall
- Flooring: Carpet, Luxury Vinyl, Ceramic Tile
- Doors: ENERGY STAR Qualified Doors, Sliding Glass
- Windows: Double Pane Windows, Energy Efficient, ENERGY STAR Qualified Windows, Low Emissivity Windows, Screens
- Has basement: No
- Has fireplace: No
Interior area
- Total structure area: 1,834
- Total interior livable area: 1,834 sqft
- Finished area above ground: 1,834
Property
Parking
- Total spaces: 4
- Parking features: Garage Faces Front, Asphalt, Driveway, Attached
- Attached garage spaces: 2
- Uncovered spaces: 2
Accessibility
- Accessibility features: Other, Doors - Lever Handle(s)
Features
- Levels: Two
- Stories: 2
- Exterior features: Street Lights
- Pool features: None
Lot
- Size: 9,368 Square Feet
Details
- Additional structures: Above Grade
- Parcel number: NO TAX RECORD
- Zoning: 0
- Special conditions: Standard
Construction
Type & style
- Home type: SingleFamily
- Architectural style: Colonial,Traditional
- Property subtype: Single Family Residence
Materials
- Vinyl Siding, Batts Insulation, Blown-In Insulation, CPVC/PVC, Frame, Spray Foam Insulation
- Foundation: Slab, Passive Radon Mitigation, Concrete Perimeter
- Roof: Architectural Shingle
Condition
- Excellent
- New construction: Yes
- Year built: 2024
Details
- Builder model: THE AUSTIN
- Builder name: MARONDA HOMES
Utilities & green energy
- Electric: 200+ Amp Service
- Sewer: Public Sewer
- Water: Public
- Utilities for property: Cable Connected, Electricity Available, Phone Available, Water Available, Sewer Available, Underground Utilities, Cable, Satellite Internet Service
Community & HOA
Community
- Security: Smoke Detector(s)
- Subdivision: Stoney Ridge
HOA
- Has HOA: Yes
- Amenities included: Common Grounds
- Services included: Common Area Maintenance
- HOA fee: $30 monthly
Location
- Region: Inwood
Financial & listing details
- Price per square foot: $207/sqft
- Date on market: 2/8/2024
- Listing agreement: Exclusive Right To Sell
- Listing terms: FHA,Conventional,USDA Loan,Cash,VA Loan
- Ownership: Fee Simple
- Road surface type: Black Top
Price history
| Date | Event | Price |
|---|---|---|
| 4/17/2024 | Sold | $379,990$207/sqft |
Source:  Bright MLS #WVBE2026398 Report a problem Bright MLS #WVBE2026398 Report a problem | ||
| 3/16/2024 | Pending sale | $379,990$207/sqft |
Source: Bright MLS #WVBE2026398 Report a problem | ||
| 2/8/2024 | Listed for sale | $379,990$207/sqft |
Source: Bright MLS #WVBE2026398 Report a problem | ||
Public tax history
Tax history is unavailable.
Neighborhood: 25428
Nearby homes
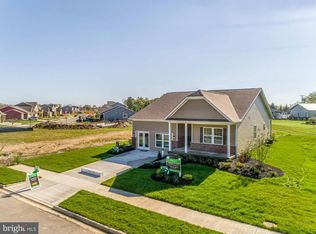
- $431,5653 bd3 ba2.9k sqft472 Boise Ln, Inwood, WV 25428Sold
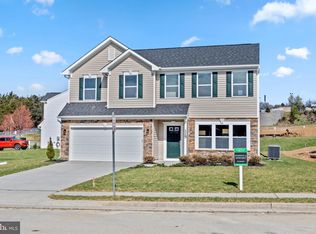
- $459,2954 bd4 ba2.5k sqft508 Boise Rd, Inwood, WV 25428Sold
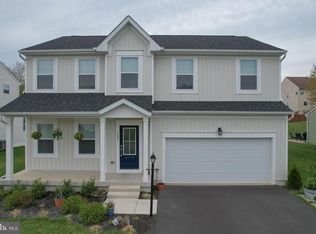
- $475,0004 bd4 ba3.4k sqft503 Boise Rd, Inwood, WV 25428Sold
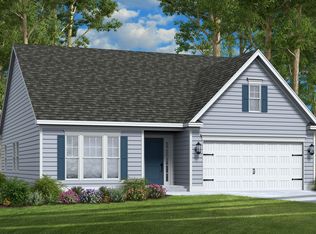
- from $415,9903 bd2 ba1.4k sqftEmerald Plan, Stoney Ridge, Inwood, WV 25428New Construction
- from $433,9904 bd3 ba2.2k sqftRuby Plan, Stoney Ridge, Inwood, WV 25428New Construction
- from $469,9903 bd3 ba1.9k sqftFrankford Plan, Stoney Ridge, Inwood, WV 25428New Construction
- from $407,9904 bd3 ba1.6k sqftPearl Plan, Stoney Ridge, Inwood, WV 25428New Construction
- from $461,9904 bd3 ba2.2k sqftRaleigh Plan, Stoney Ridge, Inwood, WV 25428New Construction
Nearby schools
GreatSchools rating
- 5/10Mountain Ridge Intermediate SchoolGrades: 3-5Distance: 1.4 mi
- 6/10Mountain Ridge Middle SchoolGrades: 6-8Distance: 1.5 mi
- 7/10Musselman High SchoolGrades: 9-12Distance: 1.1 mi
Schools provided by the listing agent
- Elementary: Gerrardstown
- Middle: Musselman
- High: Musselman
- District: Berkeley County Schools
Source: Bright MLS. This data may not be complete. We recommend contacting the local school district to confirm school assignments for this home.
Get a cash offer in 3 minutes
Find out how much your home could sell for in as little as 3 minutes with a no-obligation cash offer.
Estimated market value
$388,000
Get a cash offer in 3 minutes
Find out how much your home could sell for in as little as 3 minutes with a no-obligation cash offer.
Estimated market value
$388,000
- West Virginia
- Berkeley County
- Inwood
- 25428
- 522 Boise Rd
