Welcome to 522 Buffalo Road, a charming 3-bedroom, 1-bath home in Smithfield with thoughtful updates throughout. Major improvements include a new roof, new windows, and a new HVAC system, giving buyers added peace of mind from the start. Inside, the refreshed kitchen features quartz countertops and a clean, updated look with plenty of space for everyday meals and gathering. The home offers a comfortable, easy-to-maintain layout with a cozy feel throughout. Conveniently located near shopping, dining, and everyday essentials, 522 Buffalo Road is move-in ready and offers a great combination of comfort, updates, and value.
For sale
$204,900
522 Buffalo Rd, Smithfield, NC 27577
3beds
969sqft
Single Family Residence
Built in 1930
7,666 Square Feet Lot
$203,500 Zestimate®
$211/sqft
$-- HOA
What's special
Cozy feel throughoutClean updated lookComfortable easy-to-maintain layoutNew windowsNew roofQuartz countertopsNew hvac system
- 11 days
- 407
- 32
Likely to sell faster than
Zillow last checked:
Listing updated:
Listed by:
Lauren Weathers 919-398-0400,
Ann Milton Realty
Source: Doorify MLS,MLS#: 10189084
Facts & features
Interior
Bedrooms & bathrooms
- Bedrooms: 3
- Bathrooms: 1
- Full bathrooms: 1
- Main level bathrooms: 1
- Main level bedrooms: 3
Primary bedroom
- Level: Main
Heating
- Electric, Heat Pump
Cooling
- Central Air, Ceiling Fan(s), Electric, Heat Pump
Appliances
- Included: Dishwasher, Electric Range, Free-Standing Electric Range, Free-Standing Range, Microwave, Range, Stainless Steel Appliance(s)
- Laundry: Laundry Closet, Electric Dryer Hookup, Inside, In Kitchen, Main Level, Washer Hookup
Features
- Bookcases, Ceiling Fan(s), Open Floorplan, Recessed Lighting, Stone Counters, Bathtub/Shower Combination, Quartz Counters
- Flooring: Carpet, Luxury Vinyl, Tile, Wood
- Common walls with other units/homes: No Common Walls
Interior area
- Total structure area: 969
- Total interior livable area: 969 sqft
- Finished area above ground: 969
- Finished area below ground: 0
Property
Parking
- Total spaces: 4
- Parking features: Driveway, No Garage, Parking Pad, Shared Driveway
- Uncovered spaces: 4
Features
- Levels: One
- Stories: 1
- Patio & porch: Covered, Front Porch, Porch, Rear Porch
- Fencing: None
Lot
- Size: 7,666 Square Feet
- Features: Back Yard, Cleared, Front Yard, Level, Rectangular Lot, Views
Details
- Additional structures: None
- Parcel number: 15009010
- Zoning: RES
- Special conditions: Seller Licensed Real Estate Professional
- Other equipment: None
Construction
Type & style
- Home type: SingleFamily
- Architectural style: Bungalow,Ranch,Traditional
- Property subtype: Single Family Residence
Materials
- Vinyl Siding
- Foundation: Raised, Crawlspace
- Roof: Shingle,Architectural Shingle
Condition
- Updated/Remodeled
- New construction: No
- Year built: 1930
Utilities & green energy
- Sewer: Public Sewer
- Water: Public
- Utilities for property: Electricity Connected, Sewer Connected, Water Available, Water Connected
Community & HOA
Community
- Features: None
- Security: Smoke Detector(s)
HOA
- Has HOA: No
Location
- Region: Smithfield
Financial & listing details
- Price per square foot: $211/sqft
- Tax assessed value: $143,580
- Annual tax amount: $1,378
- Date on market: 8/27/2026
- Listing agreement: Exclusive Right To Sell
- Listing terms: Cash,Conventional,FHA,USDA Loan,VA Loan
- Road surface type: Dirt, Gravel
Estimated market value
$203,500
$193,000 - $214,000
$1,396/mo
Price history
| Date | Event | Price |
|---|---|---|
| 8/27/2026 | Listed for sale | $204,900+412.2%$211/sqft |
Source:  Doorify MLS #10189084 Report a problem Doorify MLS #10189084 Report a problem | ||
| 4/14/2026 | Sold | $40,000$41/sqft |
Source: Public Record Report a problem | ||
Public tax history
| Year | Property taxes | Tax assessment |
|---|---|---|
| 2025 | $1,393 +136.3% | $143,580 +202% |
| 2024 | $590 -1.6% | $47,540 |
| 2023 | $599 -3.1% | $47,540 |
| 2022 | $618 | $47,540 |
| 2021 | $618 -2.3% | $47,540 |
| 2020 | $632 | $47,540 |
| 2019 | $632 +11.7% | $47,540 +13.4% |
| 2018 | $566 | $41,920 |
| 2017 | $566 | $41,920 |
| 2016 | $566 | $41,920 |
| 2015 | $566 | $41,920 |
| 2014 | $566 | $41,920 |
| 2013 | -- | $41,920 |
| 2012 | -- | $41,920 |
| 2011 | -- | $41,920 |
| 2010 | -- | -- |
| 2009 | -- | -- |
| 2008 | -- | -- |
| 2007 | -- | -- |
| 2006 | -- | -- |
| 2005 | -- | -- |
| 2004 | -- | -- |
| 2003 | -- | -- |
| 2002 | -- | -- |
| 2001 | -- | -- |
Find assessor info on the county website
Monthly payment
Est. payment
Payment breakdown
Explore the cost of this home by adjusting the details. Changes won't be saved.Climate risks
Neighborhood: 27577
Nearby schools
Schools provided by the listing agent
- Elementary: Johnston - South Smithfield Elementary
- Middle: Johnston - Smithfield Middle
- High: Johnston - Smithfield Selma High
Source: Doorify MLS. This data may not be complete. We recommend contacting the local school district to confirm school assignments for this home.
Similar homes
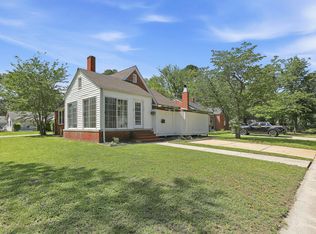
- $204,9002 bd1 ba1.1k sqft708 S 3rd St, Smithfield, NC 27577For Sale
 MLS ID #10190936, Sharon Evans. Doorify MLS
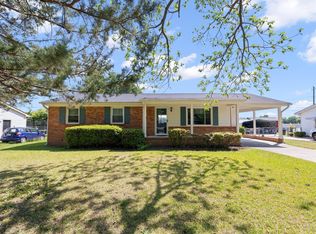
 - $226,0003 bd2 ba1.1k sqft2103 Michael Ln, Smithfield, NC 27577For Sale
 MLS ID #10188778, Lydia Moore. Doorify MLS
 - $235,0003 bd1 ba1.1k sqft907 S 2nd St, Smithfield, NC 27577For Sale
 MLS ID #10176639, Brian Zachrich. Doorify MLS
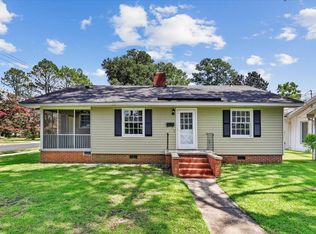
 - $239,0003 bd2 ba1.3k sqft1001 S 2nd St, Smithfield, NC 27577For Sale
 MLS ID #10184365, Brit Norris. Doorify MLS
 - $255,0003 bd2 ba1.1k sqft1209 Massey St, Smithfield, NC 27577For SaleMLS ID #10181940, Simon Peter Camara. Doorify MLS
- $255,0003 bd2 ba1.4k sqft118 Castle Cir, Smithfield, NC 27577For SaleMLS ID #10165039, Lindsey Jenkins. Doorify MLS
- $279,9003 bd1 ba1.2k sqft310 N 6th St, Smithfield, NC 27577For SaleMLS ID #10151075, Elizabeth Luck. Doorify MLS
- $265,0003 bd2 ba1.3k sqft313 S 4th St, Smithfield, NC 27577For SaleMLS ID #10171183, Alice Harris. Doorify MLS
- $260,0003 bd1 ba1.4k sqft356 Holland Drive, Smithfield, NC 27577For Sale
 MLS ID #100575971, Raquel Beniquez Foreman, Premier Agents Network. Hive MLS
 - $249,9003 bd2 ba1.2k sqft282 Sunfish Street, Smithfield, NC 27577For SaleMLS ID #100583452, Tiffany M Claiborne, Down Home Realty And Property Management, LLC. Hive MLS
- $259,0003 bd1 ba1.3k sqft117 Old Dupree Road, Smithfield, NC 27577For SaleMLS ID #100594665, Linsey Dale, HTR Southern Properties. Hive MLS
- $269,0003 bd2 ba1.2k sqft120 Patricia Dr, Smithfield, NC 27577For SaleMLS ID #10188494, Meisha Spang. Doorify MLS
- $255,0003 bd2 ba1.1k sqft600 River Rd, Selma, NC 27576For SaleMLS ID #10189130, Susana Kanter. Doorify MLS
- $294,9002 bd1 ba1k sqft1094 Wilsons Mills Rd, Smithfield, NC 27577For SaleMLS ID #10167537, John Cole. Doorify MLS
- $265,0003 bd2 ba1.2k sqft303 Bella Sq, Smithfield, NC 27577For SaleMLS ID #10174058, Matthew Fiandach. Doorify MLS
- $299,9003 bd2 ba1.3k sqft108 Forest Island Ave, Smithfield, NC 27577For SaleMLS ID #10182592, Erica Banks. Doorify MLS
- $239,0002 bd1 ba1k sqft895 Stewart Rd, Four Oaks, NC 27524For SaleMLS ID #10181195, Catherine K Ayscue. Doorify MLS
- $180,0002 bd2 ba806 sqft207 Price St, Pine Level, NC 27576For SaleMLS ID #10174412, Deborah Fedrick. Doorify MLS
- $295,0003 bd2 ba1.3k sqft136 Middle Landing Dr, Smithfield, NC 27577For SaleMLS ID #10173039, Tina Barletta. Doorify MLS
