Now available and ready for its next owner! This impeccably updated farmhouse combines timeless character, quality craftsmanship, and thoughtful modern updates in a peaceful country setting with beautiful mountain views—all less than 10 minutes from vibrant downtown Brevard. From the new hickory flooring and Pella windows to the updated kitchen, baths, plumbing, electrical, and fresh interior finishes, this home has been carefully renovated and is truly move-in ready.
The flexible floor plan offers broad appeal, highlighted by a spacious primary suite featuring an ensuite bath with a large walk-in shower and dual vanity. The result is a home that truly sparkles, with an inviting atmosphere and beautiful mountain and pastoral views from the living, dining, and kitchen areas.
There's also exceptional bonus space with a full, unfinished basement and one-car garage. Ideal for a workshop, hobby area, fitness space, or abundant storage, the basement also offers convenient interior access to the home (ceiling height is slightly below 7 feet).
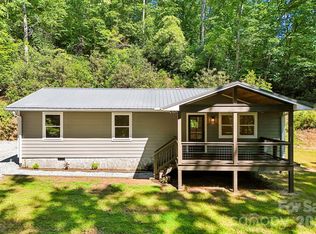
Outside, a spacious open deck and private covered porch provide the perfect setting to take in the sounds of the adjacent creek while overlooking the beautiful mountain views of the French Broad River Valley. A level backyard offers plenty of room for entertaining, gardening, or outdoor activities, while the large two-level barn presents exciting possibilities for additional storage or future renovation.
The quiet location features minimal traffic, with paved roads providing easy year-round access. Popular with cyclists, kayakers, and outdoor enthusiasts, this area offers the peace and privacy of country living without sacrificing convenience. Here, you truly can enjoy the best of both worlds—serene mountain living just minutes from everything Brevard has to offer.
You simply won't find a nicer renovation with these views in this price range. One-year home warranty included.
Active
$439,900
522 Calvert Rd, Brevard, NC 28712
3beds
1,350sqft
Single Family Residence
Built in 1945
1.08 Acres Lot
$425,000 Zestimate®
$326/sqft
$-- HOA
What's special
Beautiful mountain viewsImpeccably updated farmhouseFresh interior finishesQuality craftsmanshipThoughtful modern updatesTimeless characterFlexible floor plan
- 105 days |
- 478 |
- 20 |
Zillow last checked:
Listing updated:
Listed by:
Brad Whitesell bradwhitesellrealtor@gmail.com,
Whitesell Real Estate Group
Source: Canopy MLS as distributed by MLS GRID,MLS#: 4381779
Facts & features
Interior
Bedrooms & bathrooms
- Bedrooms: 3
- Bathrooms: 2
- Full bathrooms: 2
- Main level bedrooms: 3
Primary bedroom
- Level: Main
- Area: 147.15 Square Feet
- Dimensions: 13' 1" X 11' 3"
Bedroom s
- Level: Main
- Area: 104.96 Square Feet
- Dimensions: 11' 3" X 9' 4"
Bedroom s
- Level: Main
- Area: 107.78 Square Feet
- Dimensions: 11' 3" X 9' 7"
Bathroom full
- Level: Main
- Area: 89.1 Square Feet
- Dimensions: 11' 3" X 7' 11"
Bathroom full
- Level: Main
- Area: 53.14 Square Feet
- Dimensions: 7' 4" X 7' 3"
Dining room
- Level: Main
- Area: 175.05 Square Feet
- Dimensions: 15' 0" X 11' 8"
Kitchen
- Level: Main
- Area: 104.96 Square Feet
- Dimensions: 11' 3" X 9' 4"
Laundry
- Level: Main
- Area: 111.78 Square Feet
- Dimensions: 15' 3" X 7' 4"
Living room
- Level: Main
- Area: 225 Square Feet
- Dimensions: 15' 0" X 15' 0"
Heating
- Central, Electric
Cooling
- Central Air
Appliances
- Included: Dryer, Electric Oven, Electric Range, Refrigerator, Washer, Washer/Dryer
- Laundry: Electric Dryer Hookup, Laundry Room, Main Level, Washer Hookup
Features
- Flooring: Tile, Wood
- Windows: Insulated Windows
- Basement: Unfinished,Walk-Out Access,Walk-Up Access
Interior area
- Total structure area: 1,350
- Total interior livable area: 1,350 sqft
- Finished area above ground: 1,350
- Finished area below ground: 0
Property
Parking
- Total spaces: 6
- Parking features: Basement, Driveway
- Garage spaces: 1
- Uncovered spaces: 5
- Details: 1-car garage is built into the unfinished basement area. 5+ parking spaces available on the driveway that spans from one side of the property to the other.
Features
- Levels: One
- Stories: 1
- Patio & porch: Covered, Deck, Side Porch
Lot
- Size: 1.08 Acres
- Features: Level, Views
Details
- Additional structures: Barn(s)
- Parcel number: 8563362282000
- Zoning: None
- Special conditions: Standard
Construction
Type & style
- Home type: SingleFamily
- Architectural style: Farmhouse,Ranch
- Property subtype: Single Family Residence
Materials
- Brick Full, Fiber Cement
Condition
- New construction: No
- Year built: 1945
Utilities & green energy
- Sewer: Septic Installed
- Water: Shared Well
Community & HOA
Community
- Subdivision: None
Location
- Region: Brevard
Financial & listing details
- Price per square foot: $326/sqft
- Tax assessed value: $411,690
- Annual tax amount: $197,817
- Date on market: 5/14/2026
- Cumulative days on market: 235 days
- Listing terms: Cash,Conventional
- Exclusions: Hot tub
- Road surface type: Gravel, Paved
Estimated market value
$425,000
$404,000 - $446,000
$2,230/mo
Price history
| Date | Event | Price |
|---|---|---|
| 5/14/2026 | Listed for sale | $439,900-2.2%$326/sqft |
Source:  Canopy MLS as distributed by MLS GRID #4381779 Report a problem Canopy MLS as distributed by MLS GRID #4381779 Report a problem | ||
| 4/30/2026 | Listing removed | $449,900$333/sqft |
Source: Canopy MLS as distributed by MLS GRID #4326095 Report a problem | ||
| 1/12/2026 | Price change | $449,900-3.2%$333/sqft |
Source: Canopy MLS as distributed by MLS GRID #4326095 Report a problem | ||
| 12/1/2025 | Listed for sale | $465,000+16.3%$344/sqft |
Source: Canopy MLS as distributed by MLS GRID #4326095 Report a problem | ||
| 3/7/2025 | Sold | $400,000-5.9%$296/sqft |
Source: Canopy MLS as distributed by MLS GRID #4196391 Report a problem | ||
| 1/3/2025 | Price change | $425,000-6.8%$315/sqft |
Source: Canopy MLS as distributed by MLS GRID #4196391 Report a problem | ||
| 12/9/2024 | Price change | $456,000-0.7%$338/sqft |
Source: Canopy MLS as distributed by MLS GRID #4196391 Report a problem | ||
| 11/1/2024 | Listed for sale | $459,000+243.8%$340/sqft |
Source: Canopy MLS as distributed by MLS GRID #4196391 Report a problem | ||
| 12/20/2013 | Sold | $133,500$99/sqft |
Source: Public Record Report a problem | ||
Public tax history
| Year | Property taxes | Tax assessment |
|---|---|---|
| 2025 | $197,817 +15400.7% | $411,690 +112.4% |
| 2024 | $1,276 | $193,860 |
| 2023 | $1,276 | $193,860 |
| 2022 | $1,276 +0.8% | $193,860 |
| 2021 | $1,266 +12.5% | $193,860 +19.8% |
| 2020 | $1,126 +0.7% | $161,780 |
| 2019 | $1,118 +9.4% | $161,780 |
| 2018 | $1,022 +1.9% | $161,780 +1.1% |
| 2017 | $1,003 | $159,970 |
| 2016 | $1,003 +47.8% | $159,970 -2.2% |
| 2015 | $678 | $163,640 |
| 2014 | $678 | $163,640 +10.1% |
| 2013 | -- | $148,570 |
| 2012 | -- | $148,570 |
| 2011 | -- | $148,570 +0.7% |
| 2010 | -- | $147,520 |
Find assessor info on the county website
Monthly payment
Est. payment
Payment breakdown
Explore the cost of this home by adjusting the details. Changes won't be saved.Climate risks
Neighborhood: 28712
Nearby schools
GreatSchools rating
- 6/10Rosman ElementaryGrades: PK-5Distance: 1.9 mi
- 8/10Rosman MiddleGrades: 6-8Distance: 1.7 mi
- 7/10Rosman HighGrades: 9-12Distance: 1.6 mi
Schools provided by the listing agent
- Elementary: Brevard
- Middle: Brevard
- High: Brevard
Source: Canopy MLS as distributed by MLS GRID. This data may not be complete. We recommend contacting the local school district to confirm school assignments for this home.
- $28,870-- bd-- ba-- sqft42 Kant Hardly Farm Dr, Brevard, NC 28712Off Market
- $342,4002 bd1 ba-- sqft54 Kant Hardly Farm Dr, Brevard, NC 28712Off Market
- $321,8002 bd1 ba1.6k sqft605 Calvert Rd, Brevard, NC 28712Off Market
- $318,200-- bd-- ba-- sqft628 Calvert Rd, Brevard, NC 28712Off Market
- $247,2002 bd1 ba1.5k sqft628 Calvert Rd, Brevard, NC 28712Off Market
- $545,6003 bd2 ba1.7k sqft410 Calvert Rd, Brevard, NC 28712Off Market
- $350,0003 bd5 ba4.2k sqft148 Kant Hardly Farm Dr, Brevard, NC 28712Sold
- $318,1003 bd2 ba1.9k sqft637 Calvert Rd, Brevard, NC 28712Off Market
A local agent can set up tours, give advice and negotiate with sellers.
A local lender can help you make sure your offer is ready when you are.
Similar homes
- $429,0003 bd1 ba1.1k sqft165 Westwood Dr, Brevard, NC 28712For Sale
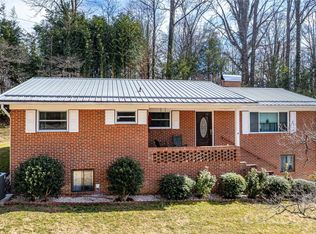
 MLS ID #4402303, John Tinsley, Tinsley's Land and Home Inc.. Canopy MLS as distributed by MLS GRID
 - $429,0003 bd2 ba1.7k sqft356 Pleasant Hill Dr, Brevard, NC 28712For Sale
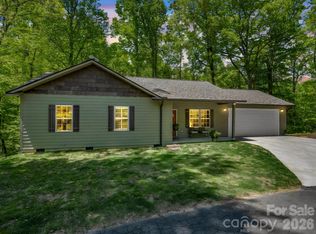
 MLS ID #4354841, Hunter Reese, Petit Properties Inc. Canopy MLS as distributed by MLS GRID
 - $425,0003 bd2 ba1.2k sqft135 Half Moon Ln, Brevard, NC 28712For Sale
 MLS ID #4378080, Heather Scott, H Scott & Associates. Canopy MLS as distributed by MLS GRID
 - $399,0003 bd2 ba1.4k sqft125 Round Mountain Rd, Brevard, NC 28712For Sale
 MLS ID #4391140, Shana Huggins, Lake Toxaway Co.. Canopy MLS as distributed by MLS GRID
 - $370,0003 bd3 ba1.1k sqft2760 Ugugu Dr, Brevard, NC 28712For SaleMLS ID #4400330, Jake Tibstra, Looking Glass Realty, Connestee Falls. Canopy MLS as distributed by MLS GRID
- $475,0003 bd2 ba1.3k sqft31 Elseetos Dr, Brevard, NC 28712For SaleMLS ID #4360165, Luke McGee, Howard Hanna Beverly-Hanks Brevard Downtown. Canopy MLS as distributed by MLS GRID
- $450,0003 bd2 ba1.5k sqft75 Hawthorne Dr, Brevard, NC 28712For SaleMLS ID #4384254, Melissa Nowell, Fisher Realty - 10 Park Place. Canopy MLS as distributed by MLS GRID
- $350,0003 bd2 ba1.3k sqft141 Silversteen Dr, Brevard, NC 28712For SaleMLS ID #4405756, Amy Pointer, Keller Williams Professionals. Canopy MLS as distributed by MLS GRID
- $429,0003 bd3 ba1.6k sqft78 Wahuhu Ct, Brevard, NC 28712For SaleMLS ID #4369792, Reba Osborne, Looking Glass Realty, Connestee Falls. Canopy MLS as distributed by MLS GRID
- $450,0003 bd2 ba1.2k sqft979 Greenville Hwy, Brevard, NC 28712For SaleMLS ID #4338067, September Ferguson Fisher, Fisher Realty - 10 Park Place. Canopy MLS as distributed by MLS GRID
- $495,0003 bd2 ba1.8k sqft2698 Connestee Trl, Brevard, NC 28712For SaleMLS ID #4371714, Shay Dalton, Greystone Property Group. Canopy MLS as distributed by MLS GRID
- $450,0003 bd1 ba1k sqft357 N Country Club Rd, Brevard, NC 28712For SaleMLS ID #4411226, John Witherspoon, Witherspoon Platt Associates. Canopy MLS as distributed by MLS GRID
- $349,9003 bd2 ba1.4k sqft571 Tsisqua Cir, Brevard, NC 28712For SaleMLS ID #4392481, Steven Owens, Keller Williams Biltmore Village. Canopy MLS as distributed by MLS GRID
- $409,5002 bd2 ba1.3k sqft417 Soquili Dr, Brevard, NC 28712For SaleMLS ID #4366623, Rachel Toms, ENRG Global Realty LLC. Canopy MLS as distributed by MLS GRID
- $425,0003 bd2 ba1.4k sqft25 Montview Cir, Brevard, NC 28712For SaleMLS ID #4365203, Amy Fisher, Fisher Realty - 10 Park Place. Canopy MLS as distributed by MLS GRID
- $516,5003 bd2 ba1.6k sqft945 N Country Club Rd, Brevard, NC 28712For SaleMLS ID #4374960, Cherie Goldsmith, Homestead Realty. Canopy MLS as distributed by MLS GRID
- $455,0003 bd2 ba1.1k sqft490 Ecusta Rd, Brevard, NC 28712For SaleMLS ID #4402945, Alexandra Heaton, Brisbon & Bloom Realty. Canopy MLS as distributed by MLS GRID
- $399,0002 bd3 ba1.8k sqft177 Walelu Ct, Brevard, NC 28712For SaleMLS ID #4333562, Al Strickland, RE/MAX Land of the Waterfalls. Canopy MLS as distributed by MLS GRID
- $492,0004 bd3 ba1.9k sqft100 Kilpatrick St, Brevard, NC 28712For SaleMLS ID #4382761, Lisa Presnell, Looking Glass Realty. Canopy MLS as distributed by MLS GRID
- $485,0002 bd2 ba1.4k sqft34 Parkview Dr, Brevard, NC 28712For SaleMLS ID #4316145, Erica Banner, Howard Hanna Beverly-Hanks Brevard Downtown. Canopy MLS as distributed by MLS GRID
