Skip main navigation
Sold
  • Price Unknown

    522 Castle Rd, Sherman, TX 75092

    4beds
    2,274sqft
    Single Family Residence
    Built in 2024
    7,100.28 Square Feet Lot
    $323,900 Zestimate®
    $--/sqft
    $2,478 Estimated rent

    Home value

    $323,900

    $308,000 - $340,000

    $2,478/mo

    Zestimate® history
    Loading
    Loading...

    Owner options

    List your home for rent

    $2,478/mo

    Rent Zestimate®

    Find your next renter with Zillow Rental Manager. Plus, with online applications, you can quickly screen prospective tenants – for free.

    Learn more

    $2,478/mo

    Rent Zestimate®

    Refinance and save

    $625/mo

    Est. payment

    Refinancing to a lower rate could help reduce your monthly payments and save thousands over the life of the loan.

    See today's rates

    $625/mo

    Est. payment

    Explore your selling options

    Work with a Zillow partner agent

    Leverage their expertise and Zillow's premium Showcase listings to get your home seen by more buyers.

    Get started

    List with your own agent

    Get your home in front of millions of buyers by listing it on Zillow.

    Learn how to do it

    Sell it yourself

    Take full control of how buyers see your home on Zillow by listing For Sale by Owner (FSBO).

    List your home

    What's special

    Low-e energy-efficient windowsSpray foam insulationHigh-performance hvac systems
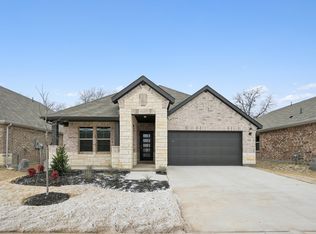
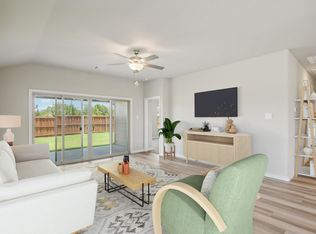
    Located at 522 Castle Road in Sherman, Texas, this single-story 4-bedroom home in the Westmoor community by Meritage Homes sits on a premier lot within the neighborhood. The home features “The Henderson” 2274 Sqft floor plan, the largest one-level layout offered in the community, designed with an efficient and open arrangement of living space. The kitchen is centrally positioned and connects to the main living and dining areas, supporting everyday use and functional flow. The primary bedroom is separated from secondary bedrooms, providing defined living zones, while additional rooms allow flexibility for office, guest, or multi-purpose use. Constructed with Meritage Homes’ energy-efficient building standards, the property includes spray foam insulation, Low-E energy-efficient windows, high-performance HVAC systems, and advanced construction methods intended to improve temperature consistency and reduce energy consumption. Conveniently located with simple access to local schools, retail, dining, and major roadways, 522 Castle Road offers a single-level floor plan, energy-efficient design, and a favorable lot position within a growing Sherman community. Schedule a tour today and let's move!

    Zillow last checked:

    Listing updated:

    Listed by:

    Leigh Calvert 0772779,

    Briggs Freeman Sotheby's Int'l 972-202-5900

    Bought with:

    Derek Baker, 0627518

    Pro Deo Realty

    Source: NTREIS,MLS#: 21155481

    Facts & features

    Interior

    Bedrooms & bathrooms
    • Bedrooms: 4
    • Bathrooms: 3
    • Full bathrooms: 3
    Primary bedroom
    • Features: Dual Sinks, En Suite Bathroom, Separate Shower, Walk-In Closet(s)
    • Level: First
    • Dimensions: 0 x 0
    Bedroom
    • Level: First
    • Dimensions: 0 x 0
    Bedroom
    • Level: First
    • Dimensions: 0 x 0
    Bedroom
    • Level: First
    • Dimensions: 0 x 0
    Primary bathroom
    • Features: Built-in Features, Dual Sinks, Separate Shower
    • Level: First
    • Dimensions: 0 x 0
    Dining room
    • Level: First
    • Dimensions: 0 x 0
    Other
    • Level: First
    • Dimensions: 0 x 0
    Kitchen
    • Features: Eat-in Kitchen, Kitchen Island, Pantry, Walk-In Pantry
    • Level: First
    • Dimensions: 0 x 0
    Living room
    • Level: First
    • Dimensions: 0 x 0
    Utility room
    • Level: First
    • Dimensions: 0 x 0
    Heating
    • Electric, Heat Pump
    Cooling
    • Electric, Heat Pump
    Appliances
    • Included: Some Gas Appliances, Dishwasher, Disposal, Gas Oven, Gas Range, Gas Water Heater, Microwave, Plumbed For Gas, Tankless Water Heater
    • Laundry: Washer Hookup, Electric Dryer Hookup, Laundry in Utility Room
    Features
    • Built-in Features, High Speed Internet, Kitchen Island, Open Floorplan, Pantry, Walk-In Closet(s)
    • Flooring: Carpet, Luxury Vinyl Plank
    • Windows: Window Coverings
    • Has basement: No
    • Has fireplace: No
    Interior area
    • Total interior livable area: 2,274 sqft

    Property

    Parking
    • Total spaces: 2
    • Parking features: Door-Multi, Driveway, Garage Faces Front, Garage, Kitchen Level, Lighted
    • Attached garage spaces: 2
    Features
    • Levels: One
    • Stories: 1
    • Patio & porch: Patio, Covered
    • Exterior features: Private Yard, Rain Gutters
    • Pool features: None
    • Fencing: Back Yard,Gate,Wood
    Lot
    • Size: 7,100 sqft
    • Features: Landscaped, Level, Subdivision, Sprinkler System, Few Trees
    Details
    • Additional structures: Pergola
    • Parcel number: 457230

    Construction

    Type & style
    • Home type: SingleFamily
    • Architectural style: Mediterranean,Ranch,Traditional,Detached
    • Property subtype: Single Family Residence
    Materials
    • Brick, Fiber Cement
    • Roof: Composition
    Condition
    • Year built: 2024

    Utilities & green energy

    • Sewer: Public Sewer
    • Water: Public
    • Utilities for property: Electricity Connected, Natural Gas Available, Sewer Available, Separate Meters, Underground Utilities, Water Available

    Community & neighborhood

    Security
    • Security features: Carbon Monoxide Detector(s), Smoke Detector(s)
    Community
    • Community features: Curbs, Playground, Trails/Paths, Sidewalks
    Location
    • Region: Sherman
    • Subdivision: Westmoor Ph 1

    HOA & financial

    HOA
    • Has HOA: Yes
    • HOA fee: $625 annually
    • Services included: All Facilities, Association Management
    • Association name: Neighborhood Management, Inc
    • Association phone: 972-359-1549

    Other

    Other facts
    • Listing terms: Cash,Conventional,FHA,VA Loan

    Price history

    DateEventPrice
    6/30/2026Sold--
    Source: NTREIS #21155481 Report a problem
    6/6/2026Pending sale$330,000$145/sqft
    Source: NTREIS #21155481 Report a problem
    6/2/2026Contingent$330,000$145/sqft
    Source: NTREIS #21155481 Report a problem
    5/23/2026Price change$330,000-2.9%$145/sqft
    Source: NTREIS #21155481 Report a problem
    2/27/2026Price change$340,000-2.9%$150/sqft
    Source: NTREIS #21155481 Report a problem
    1/16/2026Listed for sale$350,000+0%$154/sqft
    Source: NTREIS #21155481 Report a problem
    1/11/2026Listing removed$349,900$154/sqft
    Source: NTREIS #21132437 Report a problem
    1/2/2026Price change$349,900-4.1%$154/sqft
    Source: NTREIS #21132437 Report a problem
    12/13/2025Listed for sale$365,000+9.3%$161/sqft
    Source: NTREIS #21132437 Report a problem
    9/16/2025Listing removed$333,961$147/sqft
    Source: Meritage Homes Report a problem
    6/24/2025Price change$333,961-4.3%$147/sqft
    Source: Meritage Homes Report a problem
    6/6/2025Price change$348,961-3.6%$153/sqft
    Source: Meritage Homes Report a problem
    5/15/2025Price change$361,961+0.6%$159/sqft
    Source: Meritage Homes Report a problem
    5/8/2025Price change$359,961-1.5%$158/sqft
    Source: Meritage Homes Report a problem
    3/3/2025Price change$365,461+0.8%$161/sqft
    Source: Meritage Homes Report a problem
    1/28/2025Price change$362,461-4%$159/sqft
    Source: Meritage Homes Report a problem
    1/22/2025Price change$377,461-2.6%$166/sqft
    Source: NTREIS #20801954 Report a problem
    1/3/2025Price change$387,461-0.9%$170/sqft
    Source: Meritage Homes Report a problem
    12/4/2024Price change$390,961-1.3%$172/sqft
    Source: Meritage Homes Report a problem
    11/5/2024Price change$395,961+1.3%$174/sqft
    Source: Meritage Homes Report a problem
    10/13/2024Price change$390,961-3.7%$172/sqft
    Source: Meritage Homes Report a problem
    10/3/2024Listed for sale$405,961$179/sqft
    Source: Meritage Homes Report a problem

    Public tax history

    YearProperty taxesTax assessment
    2025$8,663 $394,984

    Find assessor info on the county website

    Neighborhood: 75092

    Nearby schools

    GreatSchools rating
    Schools provided by the listing agent
    • Elementary: Henry W Sory
    • Middle: Piner
    • High: Sherman
    • District: Sherman ISD

    Source: NTREIS. This data may not be complete. We recommend contacting the local school district to confirm school assignments for this home.

    Get a cash offer in 3 minutes
    Find out how much your home could sell for in as little as 3 minutes with a no-obligation cash offer.
    Estimated market value
    $323,900
    Get a cash offer in 3 minutes
    Find out how much your home could sell for in as little as 3 minutes with a no-obligation cash offer.
    Estimated market value
    $323,900