Skip main navigation
Active
$1,175,000

522 Cayuga Heights Rd, Ithaca, NY 14850

5beds
5,500sqft
Single Family Residence
Built in 1996
0.75 Acres Lot
$-- Zestimate®
$214/sqft
$-- HOA

What's special

Fantastic kitchen for entertainingEnclosed three-season sunroom
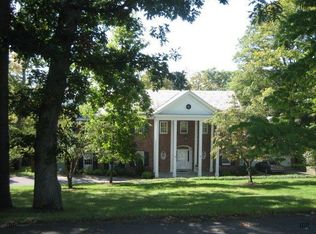
Finally, a house in Cayuga Heights with everything you looking for. This transitional style brick faced home was built by Jeff Lang in 1996. The modern floorplan offers a fantastic kitchen for entertaining with a large sitting area complete with fireplace and a huge eat-in area with windows overlooking distant view and gorgeous sunsets! The main level family room has an additional fireplace and adjoins an enclosed three-season sunroom. Mudroom of your dreams with laundry and lots of storage opens to a 3-car attached garage! Sunken living room with fireplace and a beautifully decorated formal dining room. Welcoming foyer highlighted with a custom staircase to the upper level. Gracious primary suite with both shower and large whirlpool tub. Each of the additional 3 bedrooms have private baths. Lower level spacious apartment with oak floors, great room, modern kitchen, bedroom and full bath is accessible from exterior entrance and/or interior staircase complete with an electronic chair. The apartment is perfect for rental, private guest quarters or home office. Expansive deck overlooking private yard and even some winter lake views! You can open up the view even more if you trim down some of the trees. This is definitely your lucky day!
60 days
|
956
|
27
|

Zillow last checked:

Listing updated:

Listing by:

Warren Real Estate of Ithaca Inc. 607-257-0666,

Susan Lustick 607-280-1642

Source: NYSAMLSs,MLS#: R1669964MLS LogoOriginating MLS: Ithaca Board of Realtors

Tour with a local agent

    Facts & features

    Interior

    Bedrooms & bathrooms
    • Bedrooms: 5
    • Bathrooms: 6
    • Full bathrooms: 5
    • 1/2 bathrooms: 1
    • Main level bathrooms: 1
    Bedroom 1
    • Level: Second
    • Dimensions: 18.00 x 18.00
    Bedroom 2
    • Level: Second
    • Dimensions: 16.00 x 16.00
    Bedroom 3
    • Level: Second
    • Dimensions: 17.00 x 21.00
    Bedroom 4
    • Level: Second
    • Dimensions: 15.00 x 11.00
    Den
    • Level: First
    • Dimensions: 13.00 x 13.00
    Dining room
    • Level: First
    • Dimensions: 30.00 x 15.00
    Family room
    • Level: First
    • Dimensions: 21.00 x 17.00
    Foyer
    • Level: First
    • Dimensions: 8.00 x 8.00
    Kitchen
    • Level: First
    • Dimensions: 12.00 x 13.00
    Living room
    • Level: First
    • Dimensions: 18.00 x 16.00
    Heating
    • Gas, Baseboard, Forced Air, Hot Water
    Cooling
    • Central Air
    Appliances
    • Included: Dryer, Dishwasher, Disposal, Gas Water Heater
    Features
    • Breakfast Bar, Ceiling Fan(s), Cathedral Ceiling(s), Den, Separate/Formal Dining Room, Entrance Foyer, Eat-in Kitchen, Separate/Formal Living Room, Granite Counters, Kitchen Island, Pantry, Second Kitchen, Storage, Solid Surface Counters, In-Law Floorplan, Programmable Thermostat
    • Flooring: Carpet, Ceramic Tile, Hardwood, Varies
    • Basement: Exterior Entry,Full,Partially Finished,Walk-Up Access
    • Number of fireplaces: 3
    Interior area
    • Total structure area: 5,500
    • Total interior livable area: 5,500 sqft

    Property

    Parking
    • Total spaces: 3
    • Parking features: Attached, Electricity, Garage, Garage Door Opener
    • Attached garage spaces: 3
    Features
    • Stories: 3
    • Patio & porch: Deck
    • Exterior features: Blacktop Driveway, Deck
    Lot
    • Size: 0.75 Acres
    • Dimensions: 125 x 210
    • Features: Irregular Lot, Residential Lot
    Details
    • Parcel number: 7.312.1
    • Special conditions: Standard

    Construction

    Type & style
    • Home type: SingleFamily
    • Architectural style: Transitional
    • Property subtype: Single Family Residence
    Materials
    • Brick, Cedar, Frame
    • Foundation: Poured
    • Roof: Architectural,Shingle
    Condition
    • Resale
    • Year built: 1996

    Utilities & green energy

    • Electric: Circuit Breakers
    • Sewer: Connected
    • Water: Connected, Public
    • Utilities for property: Cable Available, Electricity Connected, Sewer Connected, Water Connected

    Community & HOA

    Location
    • Region: Ithaca

    Financial & listing details

    • Price per square foot: $214/sqft
    • Tax assessed value: $1,000,000
    • Annual tax amount: $27,818
    • Date on market: 3/31/2026
    • Cumulative days on market: 25 days
    • Listing terms: Cash,Conventional

      Estimated market value

      Not available

      Estimated sales range

      Not available

      Not available

      Price history

      DateEventPrice
      3/31/2026Listed for sale$1,175,000+80.8%$214/sqft
      Source: NYSAMLSs #R1669964 Report a problem
      6/8/2012Sold$650,000-12.2%$118/sqft
      Source: NYSAMLSs #IB134783 Report a problem
      5/8/2012Pending sale$740,000$135/sqft
      Source: Realty USA #134783 Report a problem
      3/7/2012Price change$740,000-1.3%$135/sqft
      Source: Realty USA #134783 Report a problem
      12/2/2011Price change$750,000-5.7%$136/sqft
      Source: Realty USA #134783 Report a problem
      10/25/2011Listed for sale$795,000$145/sqft
      Source: Realty USA #134783 Report a problem
      8/21/2011Listing removed$795,000$145/sqft
      Source: Warren Real Estate #131738 Report a problem
      3/5/2011Price change$795,000-11.6%$145/sqft
      Source: Warren Real Estate #131738 Report a problem
      5/12/2010Listed for sale$899,000+574.3%$163/sqft
      Source: Warren Real Estate of Ithaca NY Report a problem
      9/13/2002Sold$133,333-78.2%$24/sqft
      Source: Public Record Report a problem
      8/25/2000Sold$612,500+390%$111/sqft
      Source: Public Record Report a problem
      2/2/1996Sold$125,000$23/sqft
      Source: Public Record Report a problem

      Public tax history

      YearProperty taxesTax assessment
      2025-- $1,000,000
      2024-- $1,000,000 +21.2%
      2023-- $825,000 +10%
      2022-- $750,000
      2021-- $750,000 +3.4%
      2020-- $725,000
      2019-- $725,000
      2018-- $725,000 +8.7%
      2017$21,961 $667,000
      2016-- $667,000
      2015-- $667,000
      2014-- $667,000
      2013-- $667,000
      2012-- $667,000 -13.9%
      2011-- $775,000
      2010-- $775,000
      2009-- $775,000
      2008-- $775,000 +6.9%
      2007-- $725,000
      2006-- $725,000
      2005-- $725,000 +5.1%
      2004-- $690,000 +10.4%
      2003-- $625,000
      2002-- $625,000 +20.2%
      2001-- $520,000
      2000-- $520,000

      Find assessor info on the county website

      Monthly payment

      Estimated monthly payment$1,822
      All calculations are estimates and provided by Zillow, Inc. for informational purposes only. Actual amounts may vary.
      HOA fees may include property taxes on listings classified as Co-Ops. Contact the listing agent and/or owner for fee details.
      Mortgage interest rates are dependent on a number of factors, including credit score, down payment, and repayment length. Interest rate data provided by Zillow Group Marketplace, Inc. as of 1/1/1970 from various mortgage lenders with which we have lead or other similar arrangements; the Estimated Payment is an average of those rates.
      See how much you could borrow to make a competitive offer.

      Climate risks

      Neighborhood: Cayuga Heights

      Getting around

      4 / 100
      Car-Dependent
      19 / 100
      Somewhat Bikeable

      Nearby schools

      GreatSchools rating
      Schools provided by the listing agent
      • Elementary: Cayuga Heights Elementary
      • Middle: Boynton Middle
      • District: Ithaca

      Source: NYSAMLSs. This data may not be complete. We recommend contacting the local school district to confirm school assignments for this home.

      A local agent can set up tours, give advice and negotiate with sellers.

      Browse local experts

      Similar homes

      Skip to the end of the carouselSkip to the beginning of the carousel