Welcome to 522 Culdaff Road, a beautifully maintained and move-in-ready townhome built in 2022, offering 3 bedrooms, 2.5 bathrooms, and a builder-finished basement. The main level features impressive 9-ft ceilings and a bright, open-concept layout, complemented by pot lights throughout the kitchen and living area. The stylish kitchen features upgraded cabinetry, quartz countertops, stainless steel appliances, and a sleek chimney-style hood fan, flowing seamlessly into the dining and living areas for comfortable everyday living and entertaining. Upstairs, the spacious primary bedroom features a walk-in closet and a private ensuite with a generous vanity counter and a window for natural light. Two additional well-sized bedrooms share a full bathroom, providing a comfortable and practical layout for family living. The builder-finished basement adds valuable additional living space, perfect for a family room, home office, play area, or entertainment space, and features a bathroom rough-in for added future convenience. Ideally located just minutes from Costco, Tanger Outlets, Kanata Tech Park, DND Headquarters, and major transit, this newer home offers excellent convenience for shopping, commuting, and everyday life. Move-in ready and beautifully maintained, 522 Culdaff Road is a wonderful opportunity to call home! Some photos are virtually staged. (OPEN HOUSE OCT 10 SATURDAY 2-4PM)
For sale
C$599,900
522 Culdaff Rd, Ottawa, ON K2S 2Z7
3beds
3baths
Townhouse
Built in ----
1,784 Square Feet Lot
$-- Zestimate®
C$--/sqft
C$-- HOA
What's special
Builder-finished basementBright open-concept layoutStylish kitchenUpgraded cabinetryQuartz countertopsStainless steel appliancesSleek chimney-style hood fan
- 4 hours
- 2
- 0
Zillow last checked:
Listing updated:
Listed by:
RE/MAX HALLMARK REALTY GROUP
Source: TRREB,MLS®#: X13860482 Originating MLS®#: Ottawa Real Estate Board
Originating MLS®#: Ottawa Real Estate BoardFacts & features
Interior
Bedrooms & bathrooms
- Bedrooms: 3
- Bathrooms: 3
Heating
- Forced Air, Gas
Cooling
- Central Air
Features
- Rough-In Bath
- Basement: Full,Finished
- Has fireplace: No
Interior area
- Living area range: 1100-1500 null
Video & virtual tour
Property
Parking
- Total spaces: 2
- Parking features: Garage
- Has garage: Yes
Features
- Stories: 2
- Pool features: None
- Waterfront features: None
Lot
- Size: 1,784 Square Feet
Details
- Parcel number: 044873480
Construction
Type & style
- Home type: Townhouse
- Property subtype: Townhouse
Materials
- Brick Veneer, Vinyl Siding
- Foundation: Poured Concrete
- Roof: Asphalt Shingle
Utilities & green energy
- Sewer: Sewer
Community & HOA
Location
- Region: Ottawa
Financial & listing details
- Annual tax amount: C$4,274
- Date on market: 10/5/2026
Price history
Price history is unavailable.
Public tax history
Tax history is unavailable.
Climate risks
Neighborhood: Stittsville
Nearby schools
GreatSchools rating
No schools nearby
We couldn't find any schools near this home.

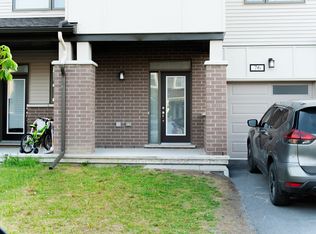


Similar homes
- C$599,9003 bd3 ba-- sqft106 Santolina St, Ottawa, ON K2S 0W6For Sale
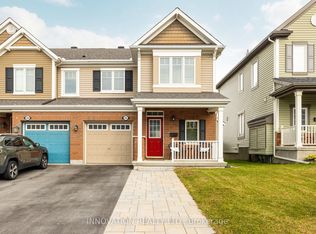 MLS ID #X13857584, INNOVATION REALTY LTD.. TRREB
 - C$594,9993 bd3 ba-- sqft1793 Maple Grove Rd, Ottawa, ON K2S 0M4For Sale
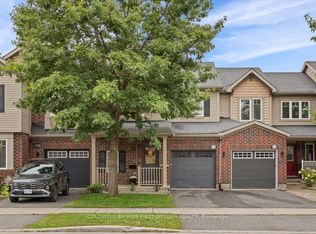 MLS ID #X13845670, COLDWELL BANKER FIRST OTTAWA REALTY. TRREB
 - C$599,9003 bd3 ba-- sqft709 Derreen Ave, Ottawa, ON K2S 2Z2For Sale
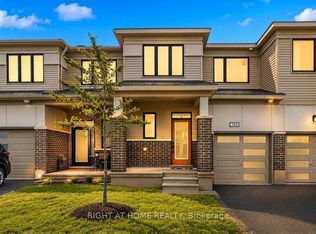 MLS ID #X13682258, RIGHT AT HOME REALTY. TRREB
 - C$629,9003 bd2 ba-- sqft27 Randall James Dr, Ottawa, ON K2S 1L9For Sale
 MLS ID #X13853654, SOLID ROCK REALTY. TRREB
