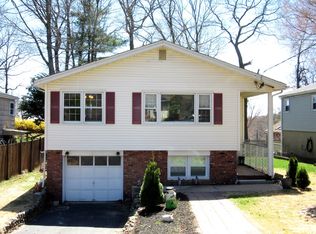

Welcome to this beautifully maintained bi-level home, thoughtfully designed for both comfort and versatility. This 4 bedroom home features a large-level fully fenced backyard with a spacious deck, perfect for entertaining, relaxing, or enjoying outdoor activities. The upper level offers gleaming hardwood floors, a bright and inviting kitchen with a separate dining area, and a spacious primary suite complete with its own private half bath. Pride of ownership is evident throughout, with numerous updates and modern features that make this home truly move-in ready.The lower level provides exceptional flexibility with a generous Family Room, 4th bedroom, laundry room, garage access, and the potential to create an in-law suite or private guest space. Additional highlights include central air conditioning, a newly paved driveway with additional off-street parkin. Conveniently located near schools, shopping, and major commuting routes, this home offers the perfect balance of privacy and accessibility. As an added bonus, optional beach membership to Shore Hills Country Club provides access to NJ?s largest lake, beautiful Lake Hopatcong, where you can enjoy swimming, boating, and summer recreation. This exceptional property truly has it all?space, storage, updates, versatility, and an outstanding location. Interior Photos to be uploaded by August 4th.
1 day
|
253
|
21
|
Zillow last checked:
Listing updated:
Listed by:
Orie Fischetti973-229-0022,
Re/Max Town & Valley Ii,
Rick J Ruotolo
Source: GSMLS,MLS#: 4044132
Facts & features
Interior
Bedrooms & bathrooms
Bedrooms: 4
Bathrooms: 1
Full bathrooms: 1
Primary bedroom
Description: Half Bath
Bedroom 1
Level: First
Area: 165
Dimensions: 15 x 11
Bedroom 2
Level: First
Area: 143
Dimensions: 13 x 11
Bedroom 3
Level: First
Area: 108
Dimensions: 12 x 9
Bedroom 4
Area: 198
Dimensions: 22 x 9
Dining room
Level: First
Area: 117
Dimensions: 13 x 9
Family room
Level: Ground
Area: 196
Dimensions: 14 x 14
Kitchen
Features: Separate Dining Area
Level: First
Area: 99
Dimensions: 11 x 9
Living room
Level: First
Area: 221
Dimensions: 17 x 13
Heating
Baseboard - Hotwater, Zoned, Natural Gas
Cooling
Central Air
Appliances
Included: Carbon Monoxide Detector, Dishwasher, Range/Oven-Gas, Refrigerator, Gas Water Heater
Laundry: Laundry Room
Features
Den
Flooring: Carpet, Tile, Wood
Basement: None
Has fireplace: No
Property
Parking
Total spaces: 4
Parking features: 1 Car Width, Additional Parking, Driveway-Exclusive, Off Street
Garage spaces: 1
Uncovered spaces: 4
Features
Levels: Bi-Level
Patio & porch: Deck
Lot
Size: 7,405 Square Feet
Dimensions: 50 x 150
Features: Level
Details
Parcel number: 2336118040000000120000
Construction
Type & style
Home type: SingleFamily
Property subtype: Single Family Residence
Materials
Vinyl Siding
Roof: Asphalt Shingle
Condition
Year built: 1967
Utilities & green energy
Gas: Gas-Natural
Sewer: Public Sewer
Water: Public
Utilities for property: Electricity Connected, Natural Gas Connected, Cable Available
Explore the cost of this home by adjusting the details. Changes won't be saved.
Principal & interest
$1,547
Mortgage insurance
$0
Property taxes
$170
Home insurance
$105
HOA fees
$0
Utilities
Not included
All calculations are estimates and provided by Zillow, Inc. for informational purposes only. Actual amounts may vary.
HOA fees may include property taxes on listings classified as Co-Ops. Contact the listing agent and/or owner for fee details.
Mortgage interest rates are dependent on a number of factors, including credit score, down payment, and repayment length. Interest rate data provided by Zillow Group Marketplace, Inc. as of 1/1/1970 from various mortgage lenders with which we have lead or other similar arrangements; the Estimated Payment is an average of those rates.
See how much you could borrow to make a competitive offer.