Newly manufactured home and shop! 3.5 acres m/l of ozark beauty with mountain views and privacy. Perfectly located near marinas and boat launches makes this home an ideal lake house or full time home with storage for the toys. Gated driveway and nicely positioned for seclusion and room to roam. Three bedrooms and two bathrooms with sprawling living spaces and a great entertaining kitchen and dining room. Large master suite with separate shower & large tub. Walk in closets throughout providing abundant storage and check out the huge pantry! Large 1500 sq. ft. shop with electricity and 2 overhead doors handles all of the projects. An additional historic stone home included, tons of potential! Seconds to the lake and minutes from town, don't miss out!
Closed
Price Unknown
522 Fish N Fun Drive, Shell Knob, MO 65747
3beds
1,792sqft
Manufactured On Land
Built in 2017
3.5 Acres Lot
$283,400 Zestimate®
$--/sqft
$1,232 Estimated rent
Home value
$283,400
$264,000 - $306,000
$1,232/mo
Zestimate® history
Owner options
List your home for rent
$1,232/mo
Rent Zestimate®
Find your next renter with Zillow Rental Manager. Plus, with online applications, you can quickly screen prospective tenants – for free.
$1,232/mo
Rent Zestimate®
Refinance and save
Refinancing to a lower rate could help reduce your monthly payments and save thousands over the life of the loan.
Explore your selling options
Work with a Zillow partner agent
Leverage their expertise and Zillow's premium Showcase listings to get your home seen by more buyers.
Get startedList with your own agent
Get your home in front of millions of buyers by listing it on Zillow.
Learn how to do itSell it yourself
Take full control of how buyers see your home on Zillow by listing For Sale by Owner (FSBO).
List your homeWhat's special
Minutes from townGated drivewayLarge master suiteSeparate showerLarge tubMountain viewsWalk in closets throughout
Zillow last checked:
Listing updated:
Listed by:
Team Lake Dream 417-524-0181,
RE/MAX Lakeside,
Shelly High 417-569-3169,
RE/MAX Lakeside
Bought with:
Kari Bass, 2017017314
RE/MAX Lakeside
Source: SOMOMLS as distributed by MLS GRID,MLS#: 60238593
Facts & features
Interior
Bedrooms & bathrooms
- Bedrooms: 3
- Bathrooms: 2
- Full bathrooms: 2
Rooms
- Room types: Master Bedroom, Storm Shelter
Primary bedroom
- Area: 182
- Dimensions: 14 x 13
Bedroom 2
- Area: 175.5
- Dimensions: 13.5 x 13
Bedroom 3
- Area: 110
- Dimensions: 11 x 10
Primary bathroom
- Description: Square footage includes Closet
- Area: 182
- Dimensions: 14 x 13
Bathroom
- Area: 45
- Dimensions: 9 x 5
Garage
- Description: Attached garage 1500 sq. ft per stone county
Other
- Area: 338
- Dimensions: 26 x 13
Laundry
- Area: 99
- Dimensions: 11 x 9
Living room
- Area: 340
- Dimensions: 20 x 17
Other
- Description: Walk in closet
- Area: 72
- Dimensions: 9 x 8
Other
- Description: Pantry
- Area: 57.5
- Dimensions: 11.5 x 5
Other
- Description: Stone house 898 square feet per stone county
Other
- Description: Outbuilding 400 square feet per stone county
Heating
- Central, Electric
Cooling
- Central Air, Ceiling Fan(s)
Appliances
- Included: Dishwasher, Free-Standing Electric Oven, Dryer, Microwave, Refrigerator, Disposal
- Laundry: Main Level, W/D Hookup
Features
- Walk-in Shower, Internet - DSL, Soaking Tub, Laminate Counters, Walk-In Closet(s)
- Flooring: Carpet, Laminate
- Windows: Drapes, Double Pane Windows, Blinds
- Has basement: No
- Attic: Access Only:No Stairs
- Has fireplace: No
Interior area
- Total structure area: 1,792
- Total interior livable area: 1,792 sqft
- Finished area above ground: 1,792
- Finished area below ground: 0
Property
Parking
- Total spaces: 3
- Parking features: Parking Space, Garage Faces Side, Garage Door Opener, Additional Parking
- Attached garage spaces: 3
Features
- Levels: One
- Stories: 1
- Patio & porch: Enclosed, Deck
- Exterior features: Rain Gutters
- Fencing: Partial
Lot
- Size: 3.5 Acres
- Features: Acreage, Wooded/Cleared Combo, Level
Details
- Additional structures: Outbuilding, Storm Shelter, Second Residence
- Parcel number: 159.031002004002.000
Construction
Type & style
- Home type: MobileManufactured
- Architectural style: Farmhouse
- Property subtype: Manufactured On Land
Materials
- Stone, Vinyl Siding
- Foundation: Block
- Roof: Composition
Condition
- Year built: 2017
Utilities & green energy
- Sewer: Septic Tank
- Water: Private
Community & HOA
Community
- Subdivision: N/A
Location
- Region: Shell Knob
Financial & listing details
- Tax assessed value: $104,683
- Annual tax amount: $1,079
- Date on market: 1/9/2024
- Listing terms: Cash,VA Loan,USDA/RD,FHA,Conventional
- Road surface type: Chip And Seal, Gravel
- Body type: Double Wide
Price history
| Date | Event | Price |
|---|---|---|
| 12/15/2023 | Sold | -- |
Source:  SOMOMLS as distributed by MLS GRID #60238593 Report a problem SOMOMLS as distributed by MLS GRID #60238593 Report a problem | ||
| 10/18/2023 | Pending sale | $279,900$156/sqft |
Source: SOMOMLS as distributed by MLS GRID #60238593 Report a problem | ||
| 8/31/2023 | Price change | $279,900-4.8%$156/sqft |
Source: SOMOMLS as distributed by MLS GRID #60238593 Report a problem | ||
| 7/3/2023 | Price change | $294,000-1.7%$164/sqft |
Source: SOMOMLS as distributed by MLS GRID #60238593 Report a problem | ||
| 3/17/2023 | Listed for sale | $299,000$167/sqft |
Source: SOMOMLS as distributed by MLS GRID #60238593 Report a problem | ||
Public tax history
| Year | Property taxes | Tax assessment |
|---|---|---|
| 2024 | $1,074 +0.1% | $19,960 |
| 2023 | $1,073 +0.5% | $19,960 |
| 2022 | $1,067 | $19,960 |
| 2021 | -- | $19,960 |
| 2020 | -- | $19,960 |
| 2019 | -- | $19,960 -15% |
| 2018 | -- | $23,470 +360.2% |
| 2017 | $1,283 +418.1% | $5,100 |
| 2016 | $248 +1.9% | $5,100 |
| 2015 | $243 | $5,100 |
Find assessor info on the county website
Neighborhood: 65747
Nearby homes
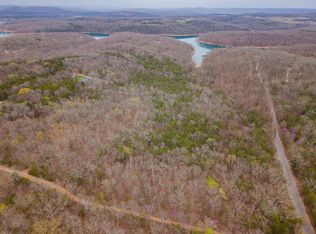
- $171,50014 Acres0 Tomahawk Ln, Shell Knob, MO 65747Lot/Land
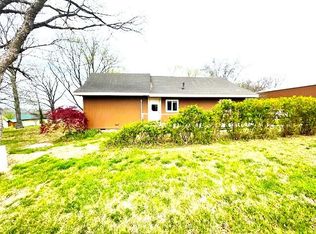
- $--1 bd2 ba1.1k sqft29558 State Highway 39, Shell Knob, MO 65747Sold
- $--1.3 Acres0 Tomahawk Hills 4 9 12 13 LOT 1-2-16, Shell Knob, MO 65747Sold
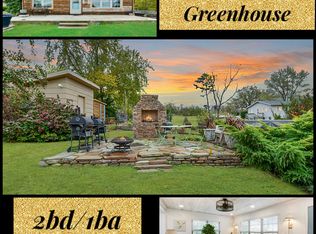
- $301,2002 bd1 ba934 sqft24330 Green Ln, Shell Knob, MO 65747Off Market
- $167,700-- bd-- ba1.2k sqft349 Fish N Fun Dr, Shell Knob, MO 65747Off Market
- $183,900-- bd1 ba1.5k sqft29645 State Highway 39, Shell Knob, MO 65747Off Market
- $2,100-- bd-- ba-- sqft263 Shop Hollow Rd, Shell Knob, MO 65747Off Market
- $148,0002 bd1 ba936 sqft29681 State Highway 39, Shell Knob, MO 65747Off Market
Nearby schools
GreatSchools rating
- 9/10Blue Eye Elementary SchoolGrades: PK-4Distance: 11.5 mi
- 6/10Blue Eye Middle SchoolGrades: 5-8Distance: 11.5 mi
- 8/10Blue Eye High SchoolGrades: 9-12Distance: 11.9 mi
Schools provided by the listing agent
- Elementary: Shell Knob
- Middle: Shell Knob
- High: Cassville
Source: SOMOMLS as distributed by MLS GRID. This data may not be complete. We recommend contacting the local school district to confirm school assignments for this home.
Sell for more on Zillow
Get a Zillow Showcase℠ listing at no additional cost and you could sell for .
$283,400
2% more
+$5,668
With Zillow Showcase(estimated)
$289,068
- Missouri
- Stone County
- Shell Knob
- 65747
- 522 Fish N Fun Drive
Nearby cities
Nearby zip codes
Other Shell Knob Topics
