Welcome to Fox Run, offering new homes with thoughtful details and smart designs plus a convenient location.
The Westport floor plan features an open flow between the kitchen, dining and living area that is great for entertaining or comfortably interacting. The well-designed floorplan offers the open concept layout and a space that can be decorated and lived-in in many ways. The kitchen comes complete with a center island, granite countertops, a pantry closet,, 36'' cabinets and stainless steel appliances including a refrigerator! Beautiful vinyl flooring throughout the first level main living areas! A second floor owner's suite is spacious with a walk in closet and a bathroom that features double sinks and 5' walk-in shower. Two secondary bedrooms and another full bathroom complete the upstairs area. 2'' faux wood blinds on all standard windows. Enjoy the coastal breezes on the covered back porch. This is America's Smart Home! Each of our homes comes with an industry leading smart home technology package that will allow you to control the thermostat, front door light and lock, and video doorbell from your smartphone.
*Photos are of a similar Westport home.
(Home and community information, including pricing, included features, terms, availability and amenities, are subject to change prior to sale at any time without notice or obligation. Square footages are approximate. Pictures, photographs, colors, features, and sizes are for illustration purposes only and will vary from the homes as built. Equal housing opportunity builder.)
Pending
$223,545
522 Fox Grove Road SW, Supply, NC 28462
3beds
1,382sqft
:
Get pre-qualified$1,405/mo
Single Family Residence
Built in 2026
3,049 Square Feet Lot
$-- Zestimate®
$162/sqft
$89/mo HOA
What's special
- 9 days |
- 3 |
- 0 |
Zillow last checked:
Listing updated:
Listed by:
Esra O'Callaghan 310-497-6366,
D R Horton, Inc.
Source: Hive MLS,MLS#: 100589977 Originating MLS: Brunswick County Association of Realtors
Originating MLS: Brunswick County Association of RealtorsFacts & features
Interior
Bedrooms & bathrooms
- Bedrooms: 3
- Bathrooms: 3
- Full bathrooms: 2
- 1/2 bathrooms: 1
Rooms
- Room types: Living Room, Master Bedroom, Bedroom 1, Bedroom 2
Primary bedroom
- Level: Second
- Dimensions: 12 x 12
Bedroom 1
- Level: Second
- Dimensions: 9 x 11
Bedroom 2
- Level: Second
- Dimensions: 9 x 11
Kitchen
- Level: First
- Dimensions: 18 x 15
Living room
- Level: First
- Dimensions: 13.5 x 16.5
Heating
- Heat Pump, Electric
Cooling
- Central Air, Heat Pump
Appliances
- Included: Built-In Microwave, Washer, Refrigerator, Range, Dryer, Disposal, Dishwasher, ENERGY STAR Qualified Appliances
- Laundry: Dryer Hookup, Washer Hookup, Laundry Closet
Features
- Walk-in Closet(s), Entrance Foyer, Solid Surface, Kitchen Island, Pantry, Walk-in Shower, Blinds/Shades, Walk-In Closet(s)
- Flooring: Carpet, Vinyl
- Basement: None
- Attic: Access Only
Interior area
- Total structure area: 1,382
- Total interior livable area: 1,382 sqft
Property
Parking
- Parking features: Parking Pad
Features
- Levels: Two
- Patio & porch: Covered, Porch, Front Porch, Rear Porch
- Exterior features: Cluster Mailboxes
- Fencing: None
- Has view: Yes
- View description: Pond
- Has water view: Yes
- Water view: Pond
- Waterfront features: None, Pond
- Frontage type: Pond Front
Lot
- Size: 3,049 Square Feet
- Dimensions: 30 x 105 x 30 x 105
Details
- Parcel number: 199nb080
- Zoning: res
- Special conditions: Standard
Construction
Type & style
- Home type: SingleFamily
- Property subtype: Single Family Residence
Materials
- Vinyl Siding, Wood Frame
- Foundation: Slab
- Roof: Architectural Shingle
Condition
- New construction: Yes
- Year built: 2026
Details
- Warranty included: Yes
Utilities & green energy
- Sewer: Public Sewer
- Water: Public
- Utilities for property: Sewer Available, Underground Utilities, Water Available
Green energy
- Green verification: HERS Index Score
- Energy efficient items: Lighting, Thermostat
Community & HOA
Community
- Security: Smoke Detector(s)
- Subdivision: Fox Run
HOA
- Has HOA: Yes
- Amenities included: Pool, Maintenance Common Areas, Maintenance Roads, Management, Sidewalks, Street Lights
- HOA fee: $1,068 annually
- HOA name: CAMS - Community Management Solutions
- HOA phone: 910-256-2021
Location
- Region: Supply
Financial & listing details
- Price per square foot: $162/sqft
- Date on market: 7/18/2026
- Cumulative days on market: 10 days
- Listing agreement: Exclusive Right To Sell
- Listing terms: Cash,Conventional,FHA,USDA Loan,VA Loan
- Lease term: Short Term Lease
- Road surface type: Paved
Estimated market value
Not available
Estimated sales range
Not available
Not available
Price history
| Date | Event | Price |
|---|---|---|
| 7/18/2026 | Pending sale | $223,545$162/sqft |
Source:  Hive MLS #100589977 Report a problem Hive MLS #100589977 Report a problem | ||
Public tax history
Tax history is unavailable.
Monthly payment
Est. payment
Payment breakdown
Explore the cost of this home by adjusting the details. Changes won't be saved.Climate risks
Neighborhood: 28462
Nearby schools
GreatSchools rating
- 2/10Supply ElementaryGrades: PK-5Distance: 5 mi
- 4/10Cedar Grove MiddleGrades: 6-8Distance: 2.1 mi
- 4/10West Brunswick HighGrades: 9-12Distance: 6 mi
Schools provided by the listing agent
- Middle: Cedar Grove
- High: West Brunswick
Source: Hive MLS. This data may not be complete. We recommend contacting the local school district to confirm school assignments for this home.
- $230,9903 bd4 ba1.5k sqft515 Fox Grove Rd SW, Supply, NC 28462New Construction

- $204,9903 bd2 ba1.1k sqft519 Fox Grove Rd SW, Supply, NC 28462New Construction

- $202,9902 bd2 ba989 sqft514 Fox Grove Rd SW, Supply, NC 28462Pending
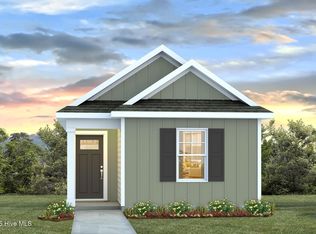
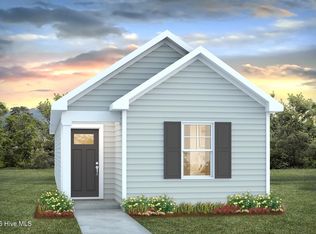
- $203,9903 bd2 ba1.1k sqft511 Fox Grove Rd SW, Supply, NC 28462Pending
- $231,4903 bd3 ba1.3k sqft506 Fox Grove Rd SW, Supply, NC 28462Pending
- $201,9902 bd2 ba989 sqft535 Fox Grove Rd SW, Supply, NC 28462New Construction
- $208,4903 bd2 ba1.1k sqft503 Fox Grove Rd SW, Supply, NC 28462Pending
- $224,4903 bd3 ba1.3k sqft568 Bear Paw Rd SW, Supply, NC 28462New Construction
A local agent can set up tours, give advice and negotiate with sellers.
Similar homes
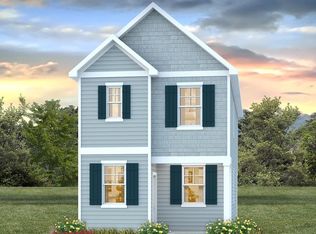
- $224,4903 bd3 ba1.3k sqft568 Bear Paw Rd SW, Supply, NC 28462New Construction
 DR Horton
 - $230,9903 bd4 ba1.5k sqft515 Fox Grove Road SW, Supply, NC 28462New Construction
 Hive MLS
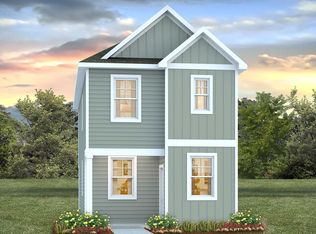
 - from $218,4903 bd3 ba1.3k sqftWESTPORT Plan, Fox Run, Supply, NC 28462New Construction
 DR Horton
 - $229,9903 bd4 ba1.5k sqft507 Fox Grove Road SW, Supply, NC 28462New ConstructionHive MLS
- from $264,4903 bd2 ba1.2k sqftDowning Plan, Fox Run, Supply, NC 28462New ConstructionDR Horton
- from $227,4903 bd4 ba1.5k sqftNEWPORT Plan, Fox Run, Supply, NC 28462New ConstructionDR Horton
- $200,4902 bd2 ba989 sqft523 Fox Grove Road SW, Supply, NC 28462New ConstructionHive MLS
- from $197,9902 bd2 ba989 sqftNEW HAVEN Plan, Fox Run, Supply, NC 28462New ConstructionDR Horton
- from $202,9903 bd2 ba1.1k sqftFAIRHAVEN Plan, Fox Run, Supply, NC 28462New ConstructionDR Horton
- $230,0003 bd2 ba1.6k sqft1649/1659 Elon Drive SW, Supply, NC 28462For SaleMLS ID #100551821, Austin M Grainger, Brunswick County Holmes Real Estate. Hive MLS
- $255,0003 bd2 ba1.2k sqft2170 Bayside Drive SW, Supply, NC 28462For SaleMLS ID #100586147, The Andrews Team, Coldwell Banker Sea Coast Advantage. Hive MLS
- $225,0003 bd2 ba1.4k sqft2193 Helmsman Drive SW, Supply, NC 28462For SaleMLS ID #100586401, Candace R Mooney, ASAP Realty. Hive MLS
- $249,9993 bd2 ba1.3k sqft1610 Stanbury Road SW, Supply, NC 28462For SaleMLS ID #100590187, The Dooley Group, Discover NC Homes. Hive MLS
- $239,0003 bd2 ba1.2k sqft528 Mary Lou Lane SW, Supply, NC 28462New ConstructionMLS ID #100579784, Meghan E. Vigliotti, Keller Williams Innovate-OIB Mainland. Hive MLS
- $201,9902 bd2 ba989 sqft535 Fox Grove Road SW, Supply, NC 28462New ConstructionHive MLS
- $--3 bd2 ba1.9k sqft2134 Maple Hill Dr SW, Supply, NC 28462AuctionXome
- $271,6153 bd2 ba1.2k sqft4330 Skulk Lane SW, Supply, NC 28462New ConstructionHive MLS
- from $269,4903 bd2 ba1.3k sqftMacon Plan, Fox Run, Supply, NC 28462New ConstructionDR Horton
- $275,6153 bd2 ba1.3k sqft4322 Skulk Lane SW, Supply, NC 28462New ConstructionHive MLS
- $199,9003 bd3 ba1.4k sqft1773 Stanbury Road SW, Supply, NC 28462For SaleMLS ID #100556087, Lynn E Miller, eXp Realty. Hive MLS
