PRICED $25k below appraisal, Tucked away on 4.82 very private acres just minutes from Copperhill, TN, this exceptionally well-built home is designed for unforgettable indoor and outdoor living and offers craftsmanship that is increasingly hard to find. A large front porch is perfect for rocking chairs and relaxed mountain evenings, while multiple covered deck spaces elevate the outdoor experience, including a covered party deck with a fireplace off the main living area and an additional covered deck atop the detached garage that connects seamlessly to the main house. Inside, the main living area features vaulted tongue and groove ceilings with exposed beams, wide plank solid wood floors, modern lighting, and walls of windows, including clerestory windows that flood the space with natural light, anchored by a striking stone-clad fireplace with a quarter-log mantel. The kitchen showcases luxury finishes with an island offering seating for four and a pot filler above the range. The main level primary suite includes a spa-inspired bath with a freestanding tub, marble tile step-in shower with rainwater shower head, water closet, and walk-in closet. The fully finished basement adds flexible living space with a den, wet bar with wine fridge, polished concrete floors, two bedrooms, two full baths, a second primary suite, and a dedicated bunk room. All bedrooms feature king-size beds. Outside, the fenced backyard offers space for a future firepit, decks, and railings have been recently stained, including the underside of the upper deck, and a huge paved circular driveway leads to an over-the-top finished garage with vaulted tongue and groove ceilings. Offered fully furnished, including TVs with select exclusions and equipped with six Ring security cameras, this meticulously maintained property delivers privacy, luxury, and superior construction. Please note that seller added fencing and all paved driveways! Schedule your private showing today!
Sold
$1,175,000
522 Lees Ride, McCaysville, GA 30555
4beds
2,800sqft
Residential
Built in 2023
4.82 Acres Lot
$1,174,700 Zestimate®
$420/sqft
$3,112 Estimated rent
Home value
$1,174,700
Estimated sales range
Not available
$3,112/mo
Zestimate® history
Owner options
List your home for rent
$3,112/mo
Rent Zestimate®
Find your next renter with Zillow Rental Manager. Plus, with online applications, you can quickly screen prospective tenants – for free.
$3,112/mo
Rent Zestimate®
Refinance and save
$7,766/mo
Est. payment
Refinancing to a lower rate could help reduce your monthly payments and save thousands over the life of the loan.
$7,766/mo
Est. payment
Explore your selling options
Work with a Zillow partner agent
Leverage their expertise and Zillow's premium Showcase listings to get your home seen by more buyers.
Get startedList with your own agent
Get your home in front of millions of buyers by listing it on Zillow.
Learn how to do itSell it yourself
Take full control of how buyers see your home on Zillow by listing For Sale by Owner (FSBO).
List your homeWhat's special
Modern lightingFenced backyardVery private acresDedicated bunk roomMultiple covered deck spacesHuge paved circular driveway
Zillow last checked:
Listing updated:
Listed by:
Valorie Price 770-655-6183,
Keller Williams Elevate
Bought with:
Regina Payne, 386904
Remax Town & Country – The Cindy West Team
Source: NGBOR,MLS#: 422351
Facts & features
Interior
Bedrooms & bathrooms
- Bedrooms: 4
- Bathrooms: 4
- Full bathrooms: 3
- Partial bathrooms: 1
- Main level bedrooms: 1
Rooms
- Room types: Living Room, Kitchen, Great Room
Primary bedroom
- Level: Main,Lower
Heating
- Central, Propane
Cooling
- Central Air, Electric
Appliances
- Included: Refrigerator, Range, Oven, Microwave, Dishwasher, Washer, Dryer, Electric Water Heater
- Laundry: In Basement
Features
- Ceiling Fan(s), Wet Bar, Cathedral Ceiling(s), Sheetrock, Wood, Eat-in Kitchen, High Speed Internet
- Flooring: Concrete, Wood, Tile
- Windows: Insulated Windows
- Basement: Finished,Full
- Number of fireplaces: 2
- Fireplace features: Vented, Ventless, Gas Log, Outside
- Furnished: Yes
Interior area
- Total structure area: 2,800
- Total interior livable area: 2,800 sqft
Property
Parking
- Total spaces: 3
- Parking features: Garage, Asphalt
- Garage spaces: 3
- Has uncovered spaces: Yes
Features
- Levels: Two
- Stories: 2
- Patio & porch: Deck, Covered
- Has view: Yes
- View description: Trees/Woods
- Frontage type: Road
Lot
- Size: 4.82 Acres
- Topography: Sloping,Rolling,Wooded
Details
- Parcel number: 0061 0472A
Construction
Type & style
- Home type: SingleFamily
- Architectural style: Cabin,Modern
- Property subtype: Residential
Materials
- Frame, Wood Siding
- Roof: Shingle
Condition
- Resale
- New construction: No
- Year built: 2023
Utilities & green energy
- Sewer: Septic Tank
- Water: Public
Community & HOA
Community
- Subdivision: Grants Summit
HOA
- Has HOA: Yes
- HOA fee: $600 annually
Location
- Region: Mccaysville
Financial & listing details
- Price per square foot: $420/sqft
- Tax assessed value: $151,535
- Annual tax amount: $550
- Date on market: 1/16/2026
- Road surface type: Paved
Price history
| Date | Event | Price |
|---|---|---|
| 9/24/2026 | Sold | $1,175,000-1.3%$420/sqft |
Source: NGBOR #422351 Report a problem | ||
| 9/8/2026 | Pending sale | $1,190,000$425/sqft |
Source: NGBOR #422351 Report a problem | ||
| 7/20/2026 | Listed for sale | $1,190,000$425/sqft |
Source: NGBOR #422351 Report a problem | ||
| 7/10/2026 | Pending sale | $1,190,000$425/sqft |
Source: NGBOR #422351 Report a problem | ||
| 3/11/2026 | Price change | $1,190,000-14.4%$425/sqft |
Source: NGBOR #422351 Report a problem | ||
| 1/16/2026 | Listed for sale | $1,390,000$496/sqft |
Source: NGBOR #422351 Report a problem | ||
Public tax history
| Year | Property taxes | Tax assessment |
|---|---|---|
| 2025 | $550 | $60,614 |
Find assessor info on the county website
Neighborhood: 30555
Nearby homes
- $639,0004 bd4 ba2.1k sqft284 Lees Ride, Mccaysville, GA 30555For Sale

- $525,0002 bd2 ba1.1k sqft1134 Lees Ride, McCaysville, GA 30555Sold
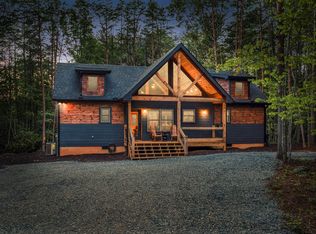
- $21,0000.76 acres28 Rachel Dr, Mc Caysville, GA 30555Sold

- $878,0004 bd4 ba2.6k sqft1163 Lees Ride, McCaysville, GA 30555Sold
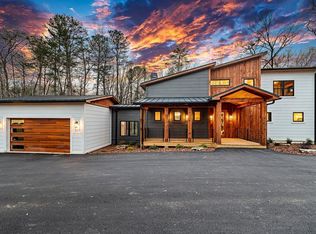
- $820,0004 bd4 ba2.3k sqftLOT 40 Lees Ride, McCaysville, GA 30555Sold
- $21,730-- bd1 ba-- sqft24 E Tennessee Ave, Mc Caysville, GA 30555Off Market
- $---- bd-- ba-- sqft43 E Tennessee Ave, Mc Caysville, GA 30555Off Market
- $315,0003 bd2 ba1.6k sqft74 E Tennessee Ave, Mc Caysville, GA 30555Sold
Nearby schools
GreatSchools rating
- 6/10West Fannin Elementary SchoolGrades: PK-5Distance: 4.4 mi
- 7/10Fannin County Middle SchoolGrades: 6-8Distance: 8.9 mi
- 5/10Fannin County High SchoolGrades: 9-12Distance: 9.5 mi
Sell for more on Zillow
Get a Zillow Showcase℠ listing at no additional cost and you could sell for .
$1,174,700
2% more
+$23,494
With Zillow Showcase(estimated)
$1,198,194
Sell for more on Zillow
Get a Zillow Showcase℠ listing at no additional cost and you could sell for .
$1,174,700
2% more
+$23,494
With Zillow Showcase(estimated)
$1,198,194
- Georgia
- Fannin County
- McCaysville
- 30555
- 522 Lees Ride
