Welcome to this beautifully updated home nestled on almost 2 acres, offering a wonderful combination of modern updates, comfortable living, and privacy! Updates completed in 2026 include new gutters and downspouts, an updated kitchen, two updated bathrooms, and new flooring and carpet throughout.
The inviting living room features a cozy fireplace flanked by built-in shelving, creating a warm and welcoming space for relaxing or entertaining. The updated kitchen offers a fresh, modern feel, while the home's flexible layout provides the option for first-floor living, with two of the four bedrooms and a full bathroom conveniently located on the main level.
Enjoy the enclosed four-seasons room, which also features a new roof installed in 2026. Step outside to the covered back porch and take in the peaceful setting, or cool off in the above-ground pool during the warmer months.
The partially finished basement offers additional living or recreational space, along with high ceilings and plenty of potential for future customization. An oversized one-car garage provides ample room for parking, storage, and more, with convenient direct access into the home.
With nearly 2 acres of privacy, extensive 2026 updates, versatile living spaces, and plenty of room to enjoy the outdoors, this property offers a rare opportunity to move in and make it your own. Schedule a showing today!
Pending
$229,900
522 Massillon Rd, Akron, OH 44306
4beds
2,832sqft
Single Family Residence
Built in 1927
1.74 Acres Lot
$-- Zestimate®
$81/sqft
$-- HOA
What's special
Peaceful settingAbove-ground poolPartially finished basementVersatile living spacesFlexible layoutOversized one-car garageTwo updated bathrooms
- 25 days
- 1,714
- 214
Zillow last checked:
Listing updated:
Listed by:
Brendan Lammlein 330-844-8640 sellwithbrendan@gmail.com,
EXP Realty, LLC.
Source: MLS Now,MLS#: 5242337 Originating MLS: Akron Cleveland Association of REALTORS
Originating MLS: Akron Cleveland Association of REALTORSFacts & features
Interior
Bedrooms & bathrooms
- Bedrooms: 4
- Bathrooms: 2
- Full bathrooms: 2
- Main level bathrooms: 1
- Main level bedrooms: 2
Heating
- Forced Air, Gas
Cooling
- Central Air
Features
- Basement: Full,Partially Finished
- Number of fireplaces: 1
Interior area
- Total structure area: 2,832
- Total interior livable area: 2,832 sqft
- Finished area above ground: 1,824
- Finished area below ground: 1,008
Video & virtual tour
Property
Parking
- Total spaces: 1.5
- Parking features: Attached, Garage, Unpaved
- Attached garage spaces: 1.5
Features
- Levels: Two
- Stories: 2
- Has private pool: Yes
Lot
- Size: 1.74 Acres
Details
- Parcel number: 6748876
- Special conditions: Standard
Construction
Type & style
- Home type: SingleFamily
- Architectural style: Bungalow
- Property subtype: Single Family Residence
Materials
- Vinyl Siding
- Roof: Asphalt,Fiberglass
Condition
- Updated/Remodeled
- Year built: 1927
Utilities & green energy
- Sewer: Public Sewer
- Water: Public
Community & HOA
Community
- Subdivision: Springfield Township
HOA
- Has HOA: No
Location
- Region: Akron
Financial & listing details
- Price per square foot: $81/sqft
- Tax assessed value: $156,120
- Annual tax amount: $3,642
- Date on market: 9/8/2026
- Cumulative days on market: 26 days
Estimated market value
Not available
Estimated sales range
Not available
Not available
Price history
| Date | Event | Price |
|---|---|---|
| 9/21/2026 | Pending sale | $229,900$81/sqft |
Source:  MLS Now #5242337 Report a problem MLS Now #5242337 Report a problem | ||
| 9/8/2026 | Listed for sale | $229,900+105.3%$81/sqft |
Source: MLS Now #5242337 Report a problem | ||
| 6/24/2026 | Sold | $112,000-6.6%$40/sqft |
Source: MLS Now #5216478 Report a problem | ||
| 6/15/2026 | Pending sale | $119,900$42/sqft |
Source: MLS Now #5216478 Report a problem | ||
| 6/9/2026 | Listed for sale | $119,900$42/sqft |
Source: MLS Now #5216478 Report a problem | ||
Public tax history
| Year | Property taxes | Tax assessment |
|---|---|---|
| 2025 | $3,643 -6.1% | $54,640 |
| 2024 | $3,879 +27.6% | $54,640 |
| 2023 | $3,040 -8.4% | $54,640 +15.7% |
| 2022 | $3,318 -22.8% | $47,229 |
| 2021 | $4,300 | $47,229 |
| 2020 | -- | $47,229 +42.1% |
| 2019 | $2,601 +1.3% | $33,233 0% |
| 2018 | $2,568 -4.7% | $33,240 |
| 2017 | $2,696 | $33,240 -3.7% |
| 2016 | $2,696 | $34,500 |
| 2015 | $2,696 +0.8% | $34,500 |
| 2014 | $2,675 +4.7% | $34,500 +3% |
| 2013 | $2,556 +1.4% | $33,510 |
| 2012 | $2,521 +21.6% | $33,510 +0% |
| 2011 | $2,073 +0.2% | $33,503 -4.5% |
| 2010 | $2,069 | $35,092 |
| 2009 | -- | $35,092 |
| 2008 | $2,224 +8.2% | $35,092 +3.1% |
| 2007 | $2,054 +1% | $34,049 |
| 2006 | $2,034 +18.4% | $34,049 |
| 2005 | $1,717 | $34,049 +3.2% |
| 2004 | -- | $32,978 |
| 2003 | $1,680 -0.7% | $32,978 |
| 2002 | $1,691 -4.2% | $32,978 +5.2% |
| 2001 | $1,766 +16.1% | $31,357 |
| 2000 | $1,521 | $31,357 |
Find assessor info on the county website
Monthly payment
Est. payment
Payment breakdown
Explore the cost of this home by adjusting the details. Changes won't be saved.Climate risks
Neighborhood: Ellet
Nearby schools
Schools provided by the listing agent
- District: Akron CSD - 7701
Source: MLS Now. This data may not be complete. We recommend contacting the local school district to confirm school assignments for this home.
Similar homes
- $225,0004 bd3 ba2.3k sqft2345 Triplett Blvd, Akron, OH 44312For Sale
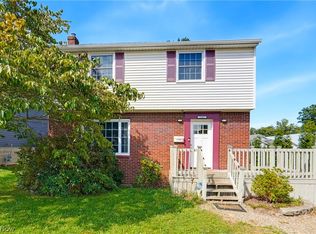 MLS ID #5243323, Shawna Ellis, EXP Realty, LLC.. MLS Now
 - $265,0004 bd2 ba2.4k sqft2652 Massillon Rd, Akron, OH 44312For Sale
 MLS ID #5241877, Rhesa M Toth, Cutler Real Estate. MLS Now
 - $289,9003 bd2 ba2.3k sqft2190 Waterbury Dr, Uniontown, OH 44685For Sale
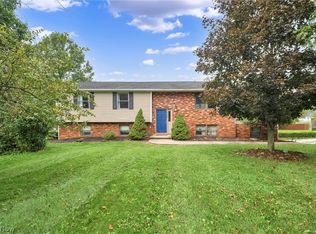 MLS ID #5246899, Michael Kaim, Real of Ohio. MLS Now
 - $244,9004 bd2 ba1.6k sqft4128 Princeton Ave NW, Massillon, OH 44646For Sale
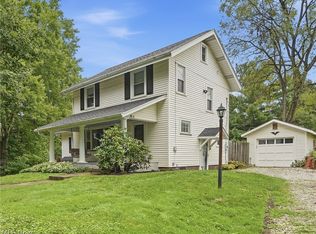 MLS ID #5250132, Kelly M Robinson, Real of Ohio. MLS Now
