Skip main navigation
Pending
  • $499,000

    522 Nottingham Rd, Charlottesville, VA 22901

    4beds
    2,388sqft
    : 
    Loading
    Get pre-qualified
    Single Family Residence
    Built in 1968
    0.46 Acres Lot
    $509,700 Zestimate®
    $209/sqft
    $-- HOA

    What's special

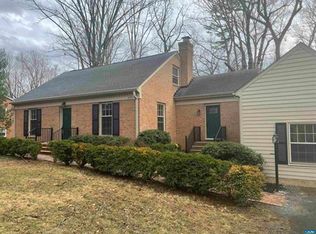
    Beautiful brick 4/2 - Ready to Move-In and Priced to Move! Set on a gracious half-acre in one of the Rio area’s most established neighborhoods, this beautifully updated brick residence pairs timeless character with thoughtful, recent refinements. Refinished hardwood floors and a fresh interior create a warm, light-filled main level, while a new roof, new HVAC, and new windows offer genuine peace of mind for years to come. The main floor flows easily from living room to dining room to kitchen, anchored by a brick, wood-burning fireplace, with a primary bedroom and two additional bedrooms completing the level. Below, a finished lower level — with its own fireplace, family room, two bedrooms, and full bath — significantly expands the living space, ideal for multigenerational living, a private guest suite, or flexible future use. New ceiling fans throughout in 2025. Outside, a private deck overlooks a nearly level, tree-lined lot backing to a peaceful wooded buffer, a rare find this close to town. Ready for memories, the Woodbrook location places residents minutes from Rio Road’s shops and dining, with easy reach of downtown Charlottesville. A polished, move-in-ready home in a setting that rarely comes available.
    18 days
    |
    1,084
    |
    81
    |

    Likely to sell faster than

    Zillow last checked:

    Listing updated:

    Listed by:

    JANE HAMMEL 717-575-9019,

    FRANK HARDY SOTHEBY'S INTERNATIONAL REALTY

    Source: CAAR,MLS#: 678866MLS LogoOriginating MLS: Charlottesville Area Association of Realtors

      Facts & features

      Interior

      Bedrooms & bathrooms
      • Bedrooms: 4
      • Bathrooms: 2
      • Full bathrooms: 2
      • Main level bathrooms: 1
      • Main level bedrooms: 2
      Rooms
      • Room types: Bathroom, Bedroom, Dining Room, Family Room, Full Bath, Kitchen, Living Room, Utility Room
      Primary bedroom
      • Level: First
      Bedroom
      • Level: Basement
      Bedroom
      • Level: First
      Bathroom
      • Level: First
      Bathroom
      • Level: Basement
      Dining room
      • Level: First
      Family room
      • Level: Basement
      Kitchen
      • Level: First
      Living room
      • Level: First
      Utility room
      • Level: Basement
      Heating
      • Central, Heat Pump
      Cooling
      • Central Air
      Features
      • Primary Downstairs, Utility Room
      • Basement: Finished
      Interior area
      • Total structure area: 2,538
      • Total interior livable area: 2,388 sqft
      • Finished area above ground: 1,269
      • Finished area below ground: 1,119

      Property

      Features
      • Levels: Multi/Split
      Lot
      • Size: 0.46 Acres
      Details
      • Parcel number: 046A0000A03200
      • Zoning description: R Residential

      Construction

      Type & style
      • Home type: SingleFamily
      • Property subtype: Single Family Residence
      Materials
      • Brick, Stick Built
      • Foundation: Block
      Condition
      • New construction: No
      • Year built: 1968

      Utilities & green energy

      • Sewer: Public Sewer
      • Water: Public
      • Utilities for property: Cable Available

      Community & HOA

      Community
      • Subdivision: WESTMORELAND
      HOA
      • Has HOA: No
      Location
      • Region: Charlottesville

      Financial & listing details

      • Price per square foot: $209/sqft
      • Tax assessed value: $448,300
      • Annual tax amount: $4,292
      • Date on market: 6/25/2026
      • Cumulative days on market: 14 days
      • Exclusions: Personal Property, Washer/Dryer

        Estimated market value

        $509,700

        $484,000 - $535,000

        $3,250/mo

        Price history

        DateEventPrice
        7/3/2026Pending sale$499,000$209/sqft
        Source: CAAR #678866 Report a problem
        6/30/2026Listed for sale$499,000+4%$209/sqft
        Source: CAAR #678866 Report a problem
        7/8/2025Sold$480,000$201/sqft
        Source: CAAR #665038 Report a problem
        6/2/2025Pending sale$480,000$201/sqft
        Source: CAAR #665038 Report a problem
        5/27/2025Listed for sale$480,000+57.4%$201/sqft
        Source: CAAR #665038 Report a problem
        12/27/2024Sold$305,000$128/sqft
        Source: Public Record Report a problem

        Public tax history

        YearProperty taxesTax assessment
        2025$4,008 +16%$448,300 +10.8%
        2024$3,455 -0.9%$404,600 -0.9%
        2023$3,487 +8.1%$408,300 +8.1%
        2022$3,225 +8.7%$377,600 +8.7%
        2021$2,967 +6%$347,400 +6%
        2020$2,799 +2.8%$327,700 +2.8%
        2019$2,723 +14.9%$318,800 +12.8%
        2018$2,370 +103.9%$282,500 +1.9%
        2017$1,162 -46.6%$277,100 +6.8%
        2016$2,177 +11.1%$259,500 +8.5%
        2015$1,959 $239,200
        2014-- $239,200 +2.1%
        2013-- $234,300 -0.8%
        2012-- $236,300 -0.8%
        2011-- $238,300 -6.7%
        2010-- $255,500 -2.6%
        2009-- $262,300 -8.1%
        2008-- $285,300 -3%
        2007-- $294,200 +25.6%
        2006-- $234,300
        2005-- $234,300 +18.9%
        2004-- $197,100
        2003-- $197,100 +27.2%
        2002-- $155,000
        2001-- $155,000
        Find assessor info on the county website

        Monthly payment

        Est. payment

        Payment breakdown

        Explore the cost of this home by adjusting the details. Changes won't be saved.
        All calculations are estimates and provided by Zillow, Inc. for informational purposes only. Actual amounts may vary.
        HOA fees may include property taxes on listings classified as Co-Ops. Contact the listing agent and/or owner for fee details.
        Mortgage interest rates are dependent on a number of factors, including credit score, down payment, and repayment length. Interest rate data provided by Zillow Group Marketplace, Inc. as of 1/1/1970 from various mortgage lenders with which we have lead or other similar arrangements; the Estimated Payment is an average of those rates.
        See how much you could borrow to make a competitive offer.

        Climate risks

        Neighborhood: 22901

        Getting around

        1 / 100
        Car-Dependent
        15 / 100
        Minimal Transit
        21 / 100
        Somewhat Bikeable

        Nearby schools

        GreatSchools rating
        Schools provided by the listing agent
        • Elementary: Woodbrook
        • Middle: Journey
        • High: Albemarle

        Source: CAAR. This data may not be complete. We recommend contacting the local school district to confirm school assignments for this home.

        A local agent can set up tours, give advice and negotiate with sellers.

        Browse local experts

        Similar homes