Welcome to this well-maintained, one-owner home situated on a large corner lot just shy of half an acre in Ennis. Surrounded by mature trees and established crepe myrtles, the property offers plenty of space both inside and out. The home features three bedrooms, two bathrooms, multiple living and dining areas, a sunroom, and a spacious kitchen with breakfast nook. The large backyard provides plenty of room to entertain, garden, play, or simply enjoy the outdoors. With its spacious floor plan, beautiful lot, mature landscaping, and years of pride of ownership, this home is ready for its next chapter.
Under contract
$250,000
522 Old Telico Rd, Ennis, TX 75119
3beds
1,924sqft
Single Family Residence
Built in 1962
0.44 Acres Lot
$243,700 Zestimate®
$130/sqft
$-- HOA
What's special
Spacious floor planThree bedroomsTwo bathroomsMature landscapingBeautiful lot
- 17 days
- 1,634
- 168
Likely to sell faster than
Zillow last checked:
Listing updated:
Listed by:
Jake Willingham 0685757 972-740-6851,
Keller Williams Realty 972-938-2222,
Emily Cruz 0733930 469-337-8601,
Keller Williams Realty
Source: NTREIS,MLS#: 21406545
Facts & features
Interior
Bedrooms & bathrooms
- Bedrooms: 3
- Bathrooms: 2
- Full bathrooms: 2
Primary bedroom
- Features: Ceiling Fan(s)
- Level: First
- Dimensions: 14 x 14
Bedroom
- Features: Built-in Features, Ceiling Fan(s)
- Level: First
- Dimensions: 12 x 12
Bedroom
- Features: Built-in Features, Ceiling Fan(s)
- Level: First
- Dimensions: 12 x 12
Breakfast room nook
- Level: First
- Dimensions: 11 x 7
Dining room
- Level: First
- Dimensions: 12 x 11
Kitchen
- Level: First
- Dimensions: 11 x 11
Living room
- Features: Built-in Features, Ceiling Fan(s)
- Level: First
- Dimensions: 17 x 19
Utility room
- Features: Built-in Features
- Level: First
- Dimensions: 11 x 9
Heating
- Central, Natural Gas
Cooling
- Central Air, Ceiling Fan(s), Electric
Appliances
- Included: Dishwasher, Gas Water Heater
- Laundry: Washer Hookup, Dryer Hookup, Laundry in Utility Room
Features
- Built-in Features, Decorative/Designer Lighting Fixtures, Eat-in Kitchen, Natural Woodwork
- Flooring: Carpet, Tile
- Windows: Window Coverings
- Has basement: No
- Has fireplace: No
Interior area
- Total interior livable area: 1,924 sqft
Video & virtual tour
Property
Parking
- Total spaces: 2
- Parking features: Direct Access, Door-Single, Driveway, Enclosed, Garage, Garage Door Opener, Private, Garage Faces Rear
- Attached garage spaces: 2
Features
- Levels: One
- Stories: 1
- Patio & porch: Front Porch, Covered
- Exterior features: Private Yard, Rain Gutters, Storage
- Pool features: None
- Waterfront features: Creek
Lot
- Size: 0.44 Acres
- Features: Back Yard, Corner Lot, Lawn, Landscaped, Many Trees
Details
- Parcel number: 160154
Construction
Type & style
- Home type: SingleFamily
- Architectural style: Traditional,Detached
- Property subtype: Single Family Residence
Materials
- Brick
- Roof: Asphalt,Shingle
Condition
- Resale
- Year built: 1962
Utilities & green energy
- Sewer: Public Sewer
- Water: Public
- Utilities for property: Electricity Connected, Natural Gas Available, Sewer Available, Separate Meters, Water Available
Community & HOA
Community
- Security: Security System
- Subdivision: Crestview #1
HOA
- Has HOA: No
Location
- Region: Ennis
Financial & listing details
- Price per square foot: $130/sqft
- Tax assessed value: $307,952
- Annual tax amount: $6,032
- Date on market: 10/8/2026
- Cumulative days on market: 18 days
- Listing terms: Cash,Conventional
Estimated market value
$243,700
$232,000 - $256,000
$2,296/mo
Price history
| Date | Event | Price |
|---|---|---|
| 10/25/2026 | Contingent | $250,000$130/sqft |
Source: NTREIS #21406545 Report a problem | ||
| 10/8/2026 | Listed for sale | $250,000$130/sqft |
Source: NTREIS #21406545 Report a problem | ||
Public tax history
| Year | Property taxes | Tax assessment |
|---|---|---|
| 2025 | $6,682 +2.7% | $307,952 +1.9% |
| 2024 | $6,508 -11.1% | $302,262 -11.1% |
| 2023 | $7,325 +669.8% | $340,059 +160% |
| 2022 | $952 | $130,773 +10% |
| 2021 | -- | $118,885 +10% |
| 2020 | -- | $108,077 +0.9% |
| 2019 | $880 +17.2% | $107,080 +6.3% |
| 2018 | $751 | $100,770 +24.1% |
| 2017 | $751 +0.4% | $81,200 -0.9% |
| 2016 | $748 -11% | $81,930 +0.9% |
| 2015 | $840 | $81,190 +8.7% |
| 2014 | $840 | $74,690 +0.6% |
| 2013 | -- | $74,210 +2.5% |
| 2012 | -- | $72,430 -0.8% |
| 2011 | -- | $73,000 -4.6% |
| 2010 | -- | $76,480 -4.3% |
| 2009 | -- | $79,920 -2.9% |
| 2008 | -- | $82,310 +0.5% |
| 2007 | -- | $81,930 +8.2% |
| 2006 | -- | $75,730 +5.1% |
| 2005 | -- | $72,050 -1.5% |
| 2004 | -- | $73,180 |
| 2003 | -- | -- |
| 2002 | -- | -- |
| 2001 | -- | -- |
Find assessor info on the county website
Monthly payment
Est. payment
Payment breakdown
Explore the cost of this home by adjusting the details. Changes won't be saved.Climate risks
Neighborhood: Crestview
Nearby schools
Schools provided by the listing agent
- Elementary: Travis
- Middle: Ennis
- High: Ennis
- District: Ennis ISD
Source: NTREIS. This data may not be complete. We recommend contacting the local school district to confirm school assignments for this home.
Similar homes
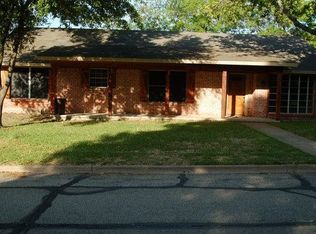
- $259,9003 bd2 ba1.6k sqft407 Lumpkin Dr, Ennis, TX 75119For Sale
 MLS ID #21412798, Cindy Ante. NTREIS
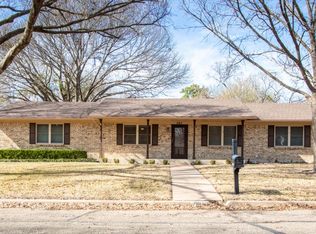
 - $249,5005 bd2 ba1.8k sqft116 Highland Dr, Ennis, TX 75119For Sale
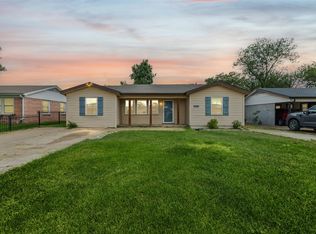 MLS ID #21350044, Mandy Rowan. NTREIS
 - $245,0003 bd1 ba1.1k sqft500 Old Telico Rd, Ennis, TX 75119For Sale
 MLS ID #21348384, Janie Hendrix. NTREIS
 - $190,0003 bd2 ba1.4k sqft613 Cooper St, Ennis, TX 75119For Sale
 MLS ID #21348234, Ronnie Cromwell. NTREIS
