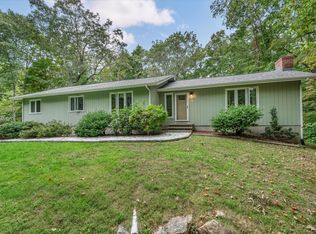
Privately nestled on a corner lot of a serene cul-de-sac abutting West Woods, this one-of-a-kind contemporary stuns with striking architecture, bold volume, and a flair for entertaining. Designed for those who crave beauty, light, and connection, the home offers 3,246 SF above grade plus a 1,280 SF finished lower level-an inspired canvas for art, music, and gatherings that flow seamlessly from indoors to out. A dramatic foyer opens to soaring ceilings and walls of custom glass, where sunlight dances across sculptural lines and lush gardens beyond. Every space tells a story-intimate nooks for quiet conversation balanced with expansive rooms meant for celebration. The chef's kitchen is a showpiece: African Sapele wood cabinetry, granite counters, double ovens, induction cooktop, and dual sinks create a space as functional as it is beautiful. A breakfast area opens to a two-tiered deck framed by the forest-perfect for candlelit dinners or Sunday brunch. Upstairs, two primary-suite options invite flexibility for hosting guests or creating private dual sanctuaries. The lower level extends the lifestyle with a recreation room, lounge, and laundry, served by dual staircases. Recent updates include a renovated powder room, four new split systems, EV charging, generator, and central vac. Minutes to the Guilford Green and a short drive from New Haven or NYC, this home is a true conversation piece of modern architecture-where creativity, comfort, and connection converge.
Sold for $890,000
Zillow last checked:
Listing updated:
Bought with:
Angela Candelora, RES.0816185
RE/MAX RISE
Source: Smart MLS,MLS#: 24140479
Price history
| Date | Event | Price |
|---|---|---|
| 12/22/2025 | Sold | $890,000+0.1%$205/sqft |
Source:  Smart MLS #24140479 Report a problem Smart MLS #24140479 Report a problem | ||
| 12/22/2025 | Pending sale | $889,000$205/sqft |
Source: Smart MLS #24140479 Report a problem | ||
| 11/18/2025 | Listed for sale | $889,000-1.1%$205/sqft |
Source: Smart MLS #24140479 Report a problem | ||
| 11/17/2025 | Listing removed | $899,000$207/sqft |
Source: Smart MLS #24097667 Report a problem | ||
| 9/18/2025 | Listed for sale | $899,000$207/sqft |
Source: Smart MLS #24097667 Report a problem | ||
| 7/8/2025 | Pending sale | $899,000$207/sqft |
Source: Smart MLS #24097667 Report a problem | ||
| 6/12/2025 | Price change | $899,000-2.8%$207/sqft |
Source: Smart MLS #24097667 Report a problem | ||
| 5/31/2025 | Listed for sale | $925,000+5.7%$213/sqft |
Source: Smart MLS #24097667 Report a problem | ||
| 9/1/2022 | Sold | $875,000+12.9%$201/sqft |
Source: Smart MLS #170481920 Report a problem | ||
| 8/25/2022 | Listed for sale | $775,000$178/sqft |
Source:  William Raveis Real Estate, Mortgage & Insurance #170481920 Report a problem William Raveis Real Estate, Mortgage & Insurance #170481920 Report a problem | ||
| 6/16/2022 | Contingent | $775,000$178/sqft |
Source: Smart MLS #170481920 Report a problem | ||
| 4/26/2022 | Pending sale | $775,000$178/sqft |
Source: William Raveis Real Estate, Mortgage & Insurance #170481920 Report a problem | ||
| 4/23/2022 | Listed for sale | $775,000$178/sqft |
Source: Smart MLS #170481920 Report a problem | ||
| 10/28/2021 | Listing removed | -- |
Source: William Raveis Real Estate, Mortgage & Insurance Report a problem | ||
| 10/13/2021 | Pending sale | $775,000$178/sqft |
Source: William Raveis Real Estate, Mortgage & Insurance #170420549 Report a problem | ||
| 7/23/2021 | Listed for sale | $775,000$178/sqft |
Source: Smart MLS #170420549 Report a problem | ||
Sell for more on Zillow
Get a Zillow Showcase℠ listing at no additional cost and you could sell for .
$919,700
2% more
+$18,394
With Zillow Showcase(estimated)
$938,094
