Welcome to 522 Raspberry Lane, where comfort, style, and an exceptional location come together in one of West Chester's most desirable settings. Tucked away on a quiet private cul-de-sac, this beautifully maintained 4-bedroom, 2.5-bath home offers the perfect balance of open-concept living and private spaces designed for today's lifestyle. Hardwood flooring flows throughout most of the main level, leading to a spacious kitchen featuring granite countertops, a center island, and abundant cabinetry. The kitchen opens seamlessly into the dramatic two-story great room with a cozy gas fireplace, creating the perfect gathering space for everyday living and entertaining. Just beyond the kitchen, the light-filled sunroom provides a peaceful retreat overlooking a private wooded backdrop—ideal for morning coffee, evening relaxation, or hosting family and friends year-round. The expansive walkout basement spans the entire footprint of the home, offering endless possibilities for recreation, hobbies, fitness, or future finished living space while still providing exceptional storage. Whether you're hosting Eagles game day, cheering on the Phillies, or creating the ultimate entertainment room, this level is ready to accommodate it all. Step outside to the paver patio and enjoy the tranquil backyard surrounded by nature. Upstairs, you'll find four generously sized bedrooms, including a spacious primary suite with an en-suite bath and ample closet space. Located within the award-winning West Chester Area School District and just minutes from the vibrant West Chester Borough, you'll enjoy easy access to outstanding restaurants, boutique shopping, parks, entertainment, and West Chester University. This exceptional home combines a peaceful neighborhood setting with the convenience of one of Chester County's most sought-after locations. This home needs work and is priced to reflect an incredible opportunity to build equity quickly!
Sold for $640,000
Zillow last checked:
Listing updated:
Bought with:
LISA GAMBINO LESCALLEET
Berkshire Hathaway HomeServices PenFed Realty
Source: Bright MLS,MLS#: PACT2128976
Price history
| Date | Event | Price |
|---|---|---|
| 8/25/2026 | Sold | $640,000-5.2%$152/sqft |
Source:  Bright MLS #PACT2128976 Report a problem Bright MLS #PACT2128976 Report a problem | ||
| 7/24/2026 | Contingent | $675,000$161/sqft |
Source: Bright MLS #PACT2128976 Report a problem | ||
| 7/16/2026 | Price change | $675,000-2.2%$161/sqft |
Source: Bright MLS #PACT2128976 Report a problem | ||
| 7/1/2026 | Listed for sale | $690,000+40.8%$164/sqft |
Source: Bright MLS #PACT2128976 Report a problem | ||
| 10/29/2004 | Sold | $490,000$117/sqft |
Source: Public Record Report a problem | ||
Nearby homes
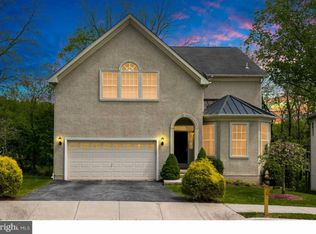
- $736,1004 bd3 ba3.4k sqft524 Raspberry Ln, West Chester, PA 19382Off Market
- $944,0004 bd2 ba4.4k sqft520 Raspberry Ln, West Chester, PA 19382Off Market
- $833,0003 bd4 ba3.2k sqft526 Raspberry Ln, West Chester, PA 19382Off Market
- $939,7004 bd4 ba4.4k sqft528 Raspberry Ln, West Chester, PA 19382Off Market
Get a cash offer in 3 minutes
Find out how much your home could sell for in as little as 3 minutes with a no-obligation cash offer.
Estimated market value
$640,200
