Skip main navigation
Active-no offer
  • $394,900

    522 Rustic Ridge Dr, Brillion, WI 54110

    3beds
    1,413sqft
    : 
    $2,676/mo
    Get pre-qualified
    Single Family Residence
    Built in 2026
    0.48 Acres Lot
    $394,300 Zestimate®
    $279/sqft
    $-- HOA

    What's special

    Gorgeous country viewsNature surrounds youQuality constructed ranchFront downspouts buried
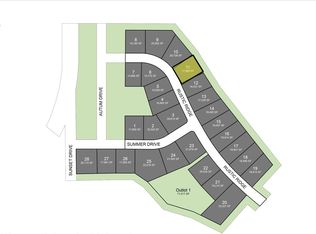
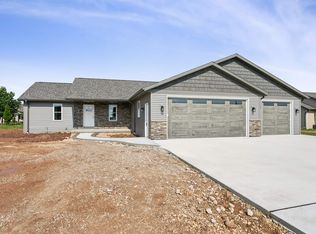
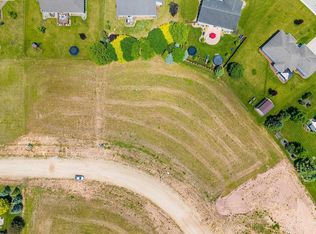
    *OPEN HOUSE SUN, 8.30.26; 1:30-3:00!* Showings start 8.30.26...THE LITTLE THINGS matter & you will find them in The Roxy, time tested & practical floorplan! Quality constructed ranch w/3-car tandem garage (2-car + XTRA deep bay for toys/workshop!) Almost .5 acre lot in Brillion's premier subd, Maple Ridge! Edge of town w/gorgeous country views & nature surrounds you. Partially open feeling w/vaulted ceiling in LR-DA-KT which showcases a BOUNTIFUL & beautiful maple cabinetry w/endless counter space! 1st-flr laundry & mudroom w/sink & closet! Primary suite w/LG walk-in closet & walk-in shower. LL is stubbed for full bath & has egress wdw. XTRAS: garage floor drain & insulated door; passive radon; ldy barn door; LG kit awning wdw; dbl hung wdws; front downspouts buried. DONE. More pics 8.27
    14 hours
    |
    58
    |
    0
    |

    Zillow last checked:

    Listing updated:

    Listed by:

    Keith A Krepline 920-993-7355,

    Coldwell Banker Real Estate Group

    Source: RANW as distributed by MLS GRID,MLS#: 50331664

      Facts & features

      Interior

      Bedrooms & bathrooms
      • Bedrooms: 3
      • Bathrooms: 2
      • Full bathrooms: 2
      Bedroom 1
      • Level: Main
      • Dimensions: 13x15
      Bedroom 2
      • Level: Main
      • Dimensions: 11x10
      Bedroom 3
      • Level: Main
      • Dimensions: 11x10
      Dining room
      • Level: Main
      • Dimensions: 10x13
      Kitchen
      • Level: Main
      • Dimensions: 10x13
      Living room
      • Level: Main
      • Dimensions: 16x14
      Other
      • Description: Mud Room
      • Level: Main
      • Dimensions: 6x5
      Other
      • Description: Laundry
      • Level: Main
      • Dimensions: 7x5
      Heating
      • Forced Air
      Cooling
      • Forced Air, Central Air
      Appliances
      • Included: Dishwasher, Microwave
      Features
      • Breakfast Bar, Vaulted Ceiling(s), Walk-In Closet(s), Walk-in Shower
      • Basement: Full,Radon Mitigation System,Bath/Stubbed,Sump Pump
      • Has fireplace: No
      • Fireplace features: None
      Interior area
      • Total interior livable area: 1,413 sqft
      • Finished area above ground: 1,413
      • Finished area below ground: 0

      Property

      Parking
      • Total spaces: 3
      • Parking features: Attached, Garage Door Opener
      • Attached garage spaces: 3
      Accessibility
      • Accessibility features: 1st Floor Bedroom, 1st Floor Full Bath, Laundry 1st Floor, Level Drive, Level Lot, Open Floor Plan
      Lot
      • Size: 0.48 Acres
      Details
      • Parcel number: 46132
      • Zoning: Residential

      Construction

      Type & style
      • Home type: SingleFamily
      • Architectural style: Ranch
      • Property subtype: Single Family Residence
      Materials
      • Stone, Vinyl Siding
      • Foundation: Poured Concrete
      Condition
      • New construction: Yes
      • Year built: 2026
      Details
      • Builder name: K&A Home Builders LLC

      Utilities & green energy

      • Sewer: Public Sewer
      • Water: Public

      Community & HOA

      Location
      • Region: Brillion

      Financial & listing details

      • Price per square foot: $279/sqft
      • Annual tax amount: $2
      • Date on market: 8/26/2026
      • Inclusions: dishwasher, microwave, full driveway to street
      • Exclusions: lawn & landscaping

        Estimated market value

        $394,300

        $375,000 - $414,000

        $1,962/mo

        Price history

        DateEventPrice
        8/26/2026Listed for sale$394,900+3.1%$279/sqft
        Source: RANW as distributed by MLS GRID #50331664 Report a problem
        5/22/2026Listing removed$382,900+2.1%$271/sqft
        Source: WIREX MLS #50322015 Report a problem
        3/9/2026Listed for sale$374,900$265/sqft
        Source: RANW as distributed by MLS GRID #50322015 Report a problem

        Public tax history

        Tax history is unavailable.

        Monthly payment

        Est. payment

        Payment breakdown

        Explore the cost of this home by adjusting the details. Changes won't be saved.
        All calculations are estimates and provided by Zillow, Inc. for informational purposes only. Actual amounts may vary.
        HOA fees may include property taxes on listings classified as Co-Ops. Contact the listing agent and/or owner for fee details.
        See how much you could borrow to make a competitive offer.

        Climate risks

        Neighborhood: 54110

        Getting around

        7 / 100
        Car-Dependent
        26 / 100
        Somewhat Bikeable

        Nearby schools

        GreatSchools rating

        A local agent can set up tours, give advice and negotiate with sellers.

        Browse local experts

        Similar homes