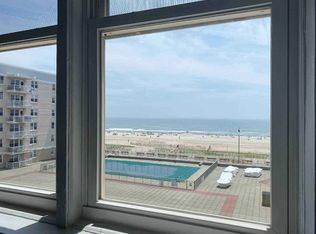

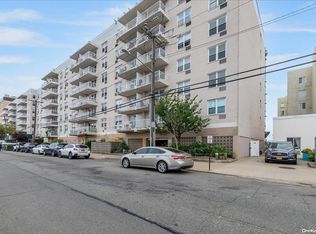
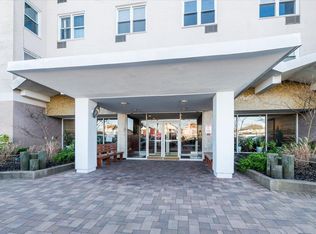
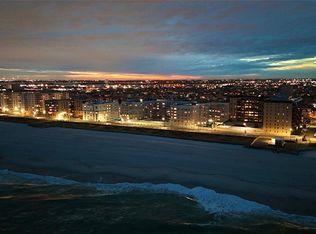
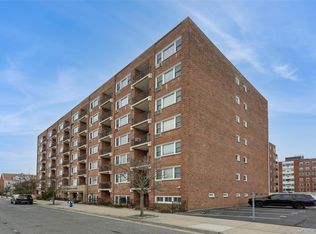
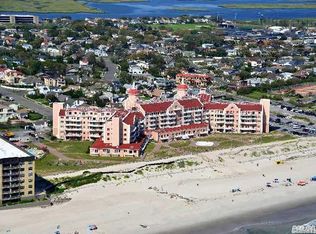
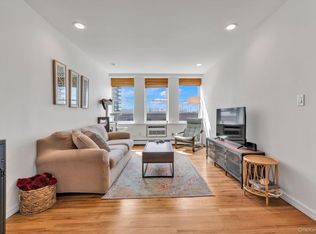
Welcome to the iconic Parker Deauville Penthouse, where coastal luxury meets effortless living in this oversized Junior-4 with sweeping 7th-floor sunrise views and glowing sunset reflections - PLUS Parking! This mint-condition 1,060 sq ft residence features an ocean view terrace, an open-concept layout, and a designer kitchen with stainless steel appliances and stone countertops, flowing into a flexible dining area that can easily serve as a home office or second bedroom. Wake up to unobstructed ocean views from the serene bedroom, and enjoy an updated bathroom with a sleek walk-in shower, a unit with abundant closet space, and natural light from every window. This premier oceanfront building offers resort-style amenities including a brand new heated pool and oceanfront deck, state-of-the-art gym, party room with full kitchen, direct beach and boardwalk access, security fob video system including a package room under video surveillance, community library, and ample storage for bikes, boards, umbrellas, and more. Ease your way home with dedicated tandem parking (included in the maintenance). This is a special unit to enjoy and experience elevated beachfront living at its finest.
For sale
$650,000
522 Shore Road #6C, Long Beach, NY 11561
1beds
1,060sqft
Stock Cooperative, Residential
Built in 1965
-- sqft lot
$-- Zestimate®
$613/sqft
$1,519/mo HOA
What's special
Oceanfront deckGlowing sunset reflectionsOpen-concept layoutBrand new heated poolFlexible dining areaAbundant closet spaceOcean view terrace
- 139 days |
- 472 |
- 17 |
Zillow last checked:
Listing updated:
Listing by:
Compass Greater NY LLC 516-970-5133,
Kelly Forman 516-297-3308
Source: OneKey® MLS as distributed by MLS GRID,MLS#: 948258
Tour with a local agent
Facts & features
Interior
Bedrooms & bathrooms
- Bedrooms: 1
- Bathrooms: 1
- Full bathrooms: 1
Other
- Description: Junior 4 with terrace with eastern views, penthouse/top floor (7th floor). Parking and garbage on the floor
Other
- Description: Tandem Parking Spot
Other
- Description: Heated oceanfront pool, direct access to the boardwalk and beach
Other
- Description: Beach chair/umbrella storage, board storage, package room under video, party room with kitchen, library, gym
Heating
- Steam
Cooling
- Wall/Window Unit(s)
Appliances
- Included: Dishwasher, Freezer, Microwave, Refrigerator, Gas Water Heater
- Laundry: Common Area
Features
- Ceiling Fan(s)
- Has basement: No
- Attic: None
Interior area
- Total structure area: 1,060
- Total interior livable area: 1,060 sqft
Property
Parking
- Total spaces: 1
- Parking features: Assigned, Detached, Private, Shared Driveway, Tandem
- Garage spaces: 1
- Has uncovered spaces: Yes
Features
- Levels: One
- Patio & porch: Patio, Porch
- Pool features: In Ground
- Has view: Yes
- View description: Panoramic, Park/Greenbelt, Water
- Has water view: Yes
- Water view: Water
- Waterfront features: Beach Access, Beach Front, Ocean Front, Water Access
Lot
- Features: Near Public Transit, Near School, Near Shops
Details
- Special conditions: None
Construction
Type & style
- Home type: Cooperative
- Architectural style: Other
- Property subtype: Stock Cooperative, Residential
Materials
- Brick
Condition
- Updated/Remodeled
- Year built: 1965
Details
- Builder model: Penthouse Jr 4 w/Parking
Utilities & green energy
- Sewer: Public Sewer
- Water: Public
- Utilities for property: Trash Collection Public
Community & HOA
Community
- Features: Fitness Center, Pool
- Security: Video Cameras
- Subdivision: The Parker Deauville
HOA
- Has HOA: No
- Amenities included: Building Link, Elevator(s), Park, Trash
- Services included: Maintenance Structure, Gas, Maintenance Grounds, Heat, Hot Water, Pool Service, Sewer, Snow Removal, Trash
- HOA fee: $1,519 monthly
- HOA name: AKAM
Location
- Region: Long Beach
Financial & listing details
- Price per square foot: $613/sqft
- Date on market: 1/5/2026
- Cumulative days on market: 319 days
- Listing agreement: Exclusive Right To Sell
Estimated market value
Not available
Estimated sales range
Not available
Not available
Price history
| Date | Event | Price |
|---|---|---|
| 1/5/2026 | Listed for sale | $650,000$613/sqft |
Source:  OneKey® MLS as distributed by MLS GRID #948258 Report a problem OneKey® MLS as distributed by MLS GRID #948258 Report a problem | ||
| 12/9/2025 | Listing removed | $650,000$613/sqft |
Source: OneKey® MLS as distributed by MLS GRID #877198 Report a problem | ||
| 6/13/2025 | Listed for sale | $650,000+49.4%$613/sqft |
Source: OneKey® MLS as distributed by MLS GRID #877198 Report a problem | ||
| 10/17/2019 | Sold | $435,000-6.5%$410/sqft |
Source: OneKey® MLS as distributed by MLS GRID #L3077090 Report a problem | ||
| 6/27/2019 | Listing removed | $465,000$439/sqft |
Source: All Star Real Estate Brokers #3077090 Report a problem | ||
| 1/5/2019 | Price change | $465,000-2.1%$439/sqft |
Source: All Star Real Estate Brokers #3077090 Report a problem | ||
| 10/29/2018 | Listed for sale | $475,000$448/sqft |
Source: All Star Real Estate Brokers #3077090 Report a problem | ||
Public tax history
Tax history is unavailable.
Monthly payment
Estimated monthly payment$1,822
All calculations are estimates and provided by Zillow, Inc. for informational purposes only. Actual amounts may vary.
HOA fees may include property taxes on listings classified as Co-Ops. Contact the listing agent and/or owner for fee details.
Mortgage interest rates are dependent on a number of factors, including credit score, down payment, and repayment length. Interest rate data provided by Zillow Group Marketplace, Inc. as of 1/1/1970 from various mortgage lenders with which we have lead or other similar arrangements; the Estimated Payment is an average of those rates.
See how much you could borrow to make a competitive offer.
Climate risks
Neighborhood: 11561
Nearby schools
GreatSchools rating
- 7/10East Elementary SchoolGrades: PK-5Distance: 0.5 mi
- 5/10Long Beach Middle SchoolGrades: 6-8Distance: 3.7 mi
- 7/10Long Beach Senior High SchoolGrades: 9-12Distance: 1.1 mi
Schools provided by the listing agent
- Elementary: East Elementary School
- Middle: Long Beach Middle School
- High: Long Beach High School
Source: OneKey® MLS as distributed by MLS GRID. This data may not be complete. We recommend contacting the local school district to confirm school assignments for this home.
A local agent can set up tours, give advice and negotiate with sellers.

- New York
- Nassau County
- Long Beach
- 11561
- 522 Shore Road Unit 6C
Nearby cities
Nearby zip codes
Other Long Beach Topics
