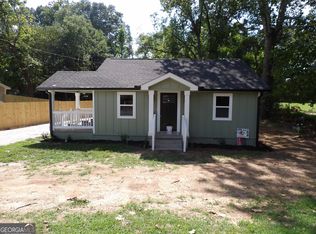
Completely renovated from the studs up! This beautifully renovated 2-bedroom, 2-bath home combines the character of a 1940 home with the quality, efficiency, and convenience of modern construction. Every detail of this renovation was designed to bring modern comfort and functionality to a classic home. Major improvements include a new roof, HardiePlank siding, gutters, double-pane vinyl windows, HVAC system with all-new ductwork, electric water heater, plumbing, electrical, insulation in the walls, ceilings, and crawlspace, crawlspace vapor barrier, extensive new drywall, fresh interior and exterior paint, luxury vinyl plank flooring throughout, a brand-new kitchen with new cabinetry, countertops, a large single-bowl sink, stainless steel appliances, and two completely renovated bathrooms. The thoughtfully redesigned floor plan creates a comfortable flow from the living area into the dining space and kitchen, highlighted by a beautiful wall-to-wall archway connecting the dining and kitchen areas. The renovation also added a true primary suite with a private en-suite bathroom and a dedicated laundry area-modern conveniences rarely found in homes of this era. Situated on a spacious 0.27-acre lot that feels even larger, the property also features a brand-new side deck, fresh landscaping, and a paved driveway. Enjoy an unbeatable location just a 3-minute drive or approximately a 14-minute walk to Downtown Carrollton and Adamson Square. Midtown Water Park and Optimist Park are both less than a half mile away, and the University of West Georgia is less than 11/2 miles away.
Pending
$216,900
522 Spring St, Carrollton, GA 30117
2beds
936sqft
Single Family Residence
Built in 1940
0.27 Acres Lot
$215,700 Zestimate®
$232/sqft
$-- HOA
What's special
Brand-new side deckNew roofStainless steel appliancesFresh landscapingExtensive new drywallHardieplank sidingTwo completely renovated bathrooms
- 48 days
- 112
- 1
Zillow last checked:
Listing updated:
Listed by:
Joe Nicholson 678-634-4529,
Vineyard Real Estate Group
Source: GAMLS,MLS#: 10818454
Facts & features
Interior
Bedrooms & bathrooms
- Bedrooms: 2
- Bathrooms: 2
- Full bathrooms: 2
- Main level bathrooms: 2
- Main level bedrooms: 2
Rooms
- Room types: Great Room, Other
Dining room
- Features: Dining Rm/Living Rm Combo
Kitchen
- Features: Country Kitchen, Solid Surface Counters
Heating
- Central, Electric
Cooling
- Attic Fan, Central Air, Electric
Appliances
- Included: Dishwasher, Electric Water Heater, Microwave, Oven/Range (Combo)
- Laundry: Common Area
Features
- Master On Main Level, Split Bedroom Plan
- Flooring: Vinyl
- Windows: Double Pane Windows
- Basement: Crawl Space
- Has fireplace: No
- Common walls with other units/homes: No Common Walls
Interior area
- Total structure area: 936
- Total interior livable area: 936 sqft
- Finished area above ground: 936
- Finished area below ground: 0
Property
Parking
- Parking features: Kitchen Level, Off Street
Features
- Levels: One
- Stories: 1
- Patio & porch: Deck, Porch
- Body of water: None
Lot
- Size: 0.27 Acres
- Features: None
- Residential vegetation: Grassed, Partially Wooded
Details
- Parcel number: C02 0220006
Construction
Type & style
- Home type: SingleFamily
- Architectural style: Traditional
- Property subtype: Single Family Residence
Materials
- Block
- Foundation: Block
- Roof: Composition
Condition
- Updated/Remodeled
- New construction: No
- Year built: 1940
Utilities & green energy
- Electric: 220 Volts
- Sewer: Public Sewer
- Water: Public
- Utilities for property: Cable Available, Electricity Available, High Speed Internet, Natural Gas Available, Phone Available, Sewer Available, Water Available
Community & HOA
Community
- Features: None
- Security: Carbon Monoxide Detector(s), Smoke Detector(s)
- Subdivision: None
HOA
- Has HOA: No
- Services included: None
Location
- Region: Carrollton
Financial & listing details
- Price per square foot: $232/sqft
- Tax assessed value: $67,634
- Annual tax amount: $103
- Date on market: 8/3/2026
- Cumulative days on market: 48 days
- Listing agreement: Exclusive Right To Sell
- Electric utility on property: Yes
Estimated market value
$215,700
$205,000 - $226,000
$1,273/mo
Price history
| Date | Event | Price |
|---|---|---|
| 8/16/2026 | Pending sale | $216,900$232/sqft |
Source:  GAMLS #10818454 Report a problem GAMLS #10818454 Report a problem | ||
| 8/4/2026 | Listed for sale | $216,900+233.7%$232/sqft |
Source:  FMLS GA #7815125 Report a problem FMLS GA #7815125 Report a problem | ||
| 4/23/2026 | Sold | $65,000$69/sqft |
Source: Public Record Report a problem | ||
Public tax history
| Year | Property taxes | Tax assessment |
|---|---|---|
| 2025 | $119 -0.8% | $27,054 |
| 2024 | $120 +5% | $27,054 +6.3% |
| 2023 | $114 +14.3% | $25,440 +29.7% |
| 2022 | $100 +16% | $19,617 +18.6% |
| 2021 | $86 +7% | $16,537 +11.6% |
| 2020 | $81 +1.7% | $14,812 +5.2% |
| 2019 | $79 +3.5% | $14,075 +5.7% |
| 2018 | $77 +1% | $13,322 |
| 2017 | $76 -1.4% | $13,322 |
| 2016 | $77 +3.3% | $13,322 -3.3% |
| 2015 | $74 -0.8% | $13,782 |
| 2014 | $75 | $13,782 |
| 2013 | -- | -- |
| 2012 | -- | -- |
| 2011 | -- | -- |
| 2010 | -- | -- |
| 2008 | -- | $13,782 +14% |
| 2007 | -- | $12,086 |
| 2006 | -- | $12,086 |
| 2005 | -- | $12,086 |
| 2004 | -- | $12,086 |
| 2003 | -- | $12,086 |
| 2002 | -- | $12,086 |
| 2001 | -- | $12,086 |
| 2000 | -- | $12,086 |
| 1999 | -- | $12,086 |
Find assessor info on the county website
Monthly payment
Est. payment
Payment breakdown
Explore the cost of this home by adjusting the details. Changes won't be saved.Climate risks
Neighborhood: 30117
Nearby schools
Schools provided by the listing agent
- Elementary: Carrollton
- Middle: Carrollton
- High: Carrollton
Source: GAMLS. This data may not be complete. We recommend contacting the local school district to confirm school assignments for this home.
Similar homes
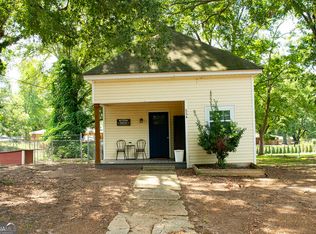
- $234,9003 bd2 ba1.2k sqft808 Alabama St, Carrollton, GA 30117Active
 MLS ID #10830537, Stanley Dunson, Assured Realty Company Inc.. GAMLS
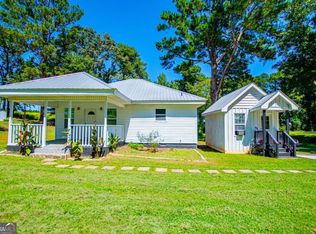
 - $225,0002 bd1 ba688 sqft534 Lovvorn Rd, Carrollton, GA 30117Active
 MLS ID #10840262, Brock Eady, Georgia West Realty Inc. GAMLS
 - $239,9003 bd2 ba1.2k sqft219 Broad St, Carrollton, GA 30117Active
 MLS ID #10770577, Ken Wilson, Summit Real Estate. GAMLS
 - $299,9992 bd2 ba1.1k sqft405 Old Bremen Rd, Carrollton, GA 30117Active
 MLS ID #10848341, Cory Reck, Metro West Realty Group LLC. GAMLS
 - $235,0002 bd2 ba1.1k sqft151 Wrenwood Ln, Carrollton, GA 30117ActiveMLS ID #10816241, Jordan McEnery, Keller Williams Realty Atl. Partners. GAMLS
- $259,0002 bd2 ba1k sqft119 Harmon Ave, Carrollton, GA 30117ActiveMLS ID #10757471, Brock Eady, Georgia West Realty Inc. GAMLS
- $235,0003 bd2 ba1k sqft123 Chalfont Cir, Carrollton, GA 30117ActiveMLS ID #10799344, Steven T Koleno, Beycome Brokerage Realty LLC. GAMLS
- $250,0003 bd2 ba1k sqft654 King St, Carrollton, GA 30117ActiveMLS ID #10614822, Mary C Tritt, T Tritt Realty, LLC. GAMLS
- $270,5003 bd2 ba1.3k sqft120 W White St, Carrollton, GA 30117ActiveMLS ID #10821885, Cindy Jefferson, Maximum One Realty Greater Atlanta. GAMLS
- $224,9003 bd2 ba1.1k sqft145 Knob Dr, Carrollton, GA 30116ActiveMLS ID #10783156, Sandra K Houston, BHHS Georgia Properties. GAMLS
- $243,0003 bd2 ba1.2k sqft207 Sequoia Point, Carrollton, GA 30117ActiveMLS ID #10803652, Jacqueline Fielder, Radiant Real Estate Services. GAMLS
- $229,0003 bd2 ba1.1k sqft130 Knob Dr, Carrollton, GA 30116ActiveMLS ID #10774281, Liliana Al Abani, Keller Williams Realty Atl. Partners. GAMLS
- $250,0003 bd2 ba1k sqft160 Tanner Beach Rd, Carrollton, GA 30117ActiveMLS ID #10822851, Michael Yearwood, Real Broker, LLC. GAMLS
- $245,0003 bd2 ba1.3k sqft46 Gammon Rd, Carrollton, GA 30117ActiveMLS ID #10792045, Alexis Clark, Southern Classic Realtors. GAMLS
- $292,0003 bd2 ba1.3k sqft107 Hidden Hills Dr, Carrollton, GA 30117ActiveMLS ID #10845462, Traci Fuller, Full House Realty. GAMLS
- $234,9002 bd1 ba850 sqft317 Bledsoe St, Carrollton, GA 30117ActiveMLS ID #10800731, Dena Wilson, Robert Goolsby Real Estate Group. GAMLS
- $220,0003 bd1 ba912 sqft290 Dock Hyde Rd, Carrollton, GA 30116ActiveMLS ID #10766127, Robin Chadwick, Atlanta Communities. GAMLS
