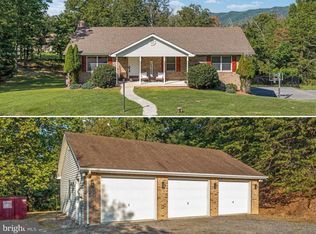
Welcome to 522 Star View Lane—an exceptional 4-bedroom, 2.5-bath mountain retreat nestled in the heart of Virginia's breathtaking Shenandoah Valley. Perched high above the valley floor, this remarkable home offers what many consider to be some of the most spectacular panoramic views in Page County. The centerpiece of the landscape is iconic Kennedy Peak, rising from the George Washington National Forest and creating a dramatic backdrop that can be enjoyed from sunrise to sunset. Designed with both comfort and entertaining in mind, the home features spacious living areas filled with natural light, generously sized bedrooms, and an open, inviting floor plan that seamlessly blends indoor and outdoor living. Expansive windows and outdoor gathering spaces capture the property's extraordinary mountain vistas, making every season a masterpiece. Perfectly situated just minutes from the Shenandoah River, Shenandoah National Park, Luray Caverns, and George Washington National Forest, outdoor enthusiasts will enjoy convenient access to hiking, fishing, kayaking, canoeing, mountain biking, and countless opportunities to explore the natural beauty of the Shenandoah Valley. Historic downtown Luray offers charming shops, local restaurants, wineries, breweries, and year-round community events just a short drive away. Whether you're searching for a full-time residence, a peaceful weekend escape, or a high-demand investment property, 522 Star View Lane offers exceptional flexibility. Its desirable location, spacious design, and unforgettable views make it an outstanding opportunity as a primary residence, luxury vacation home, or income-producing short-term rental. Experience the serenity, beauty, and unmatched lifestyle of mountain living—where the majestic silhouette of Kennedy Peak serves as the focal point of an ever-changing landscape, and every day feels like a vacation.
Under contract
$610,000
522 Star View Ln, Rileyville, VA 22650
4beds
4,071sqft
Single Family Residence
Built in 1992
4.44 Acres Lot
$-- Zestimate®
$150/sqft
$-- HOA
What's special
Spectacular panoramic viewsOpen inviting floor planExtraordinary mountain vistasUnforgettable viewsGenerously sized bedroomsExpansive windowsOutdoor gathering spaces
- 52 days
- 77
- 1
Likely to sell faster than
Zillow last checked:
Listing updated:
Listed by:
Aron Weisgerber 540-560-1901,
Keller Williams Realty/Lee Beaver & Assoc. 7033302222,
Listing Team: Solstice Real Estate Team
Source: Bright MLS,MLS#: VAPA2006644
Facts & features
Interior
Bedrooms & bathrooms
- Bedrooms: 4
- Bathrooms: 3
- Full bathrooms: 2
- 1/2 bathrooms: 1
- Main level bathrooms: 2
- Main level bedrooms: 1
Basement
- Area: 1704
Heating
- Central, Propane
Cooling
- Central Air, Electric
Appliances
- Included: Water Treat System, Electric Water Heater
Features
- Bathroom - Walk-In Shower, Dining Area, Entry Level Bedroom, Family Room Off Kitchen, Pantry
- Basement: Finished
- Number of fireplaces: 1
Interior area
- Total structure area: 4,582
- Total interior livable area: 4,071 sqft
- Finished area above ground: 2,878
- Finished area below ground: 1,193
Property
Parking
- Parking features: Driveway
- Has uncovered spaces: Yes
Accessibility
- Accessibility features: None
Features
- Levels: Two and One Half
- Stories: 2.5
- Patio & porch: Deck, Screened, Porch, Wrap Around
- Pool features: None
- Has spa: Yes
- Spa features: Bath
- Has view: Yes
- View description: Scenic Vista, Mountain(s)
Lot
- Size: 4.44 Acres
- Features: Wooded, Premium
Details
- Additional structures: Above Grade, Below Grade
- Parcel number: 15A6D
- Zoning: A-1
- Special conditions: Standard
Construction
Type & style
- Home type: SingleFamily
- Architectural style: Contemporary
- Property subtype: Single Family Residence
Materials
- Other
- Foundation: Slab, Block
Condition
- New construction: No
- Year built: 1992
Utilities & green energy
- Sewer: Private Septic Tank
- Water: Well
Community & HOA
Community
- Subdivision: Rileyville
HOA
- Has HOA: No
Location
- Region: Rileyville
Financial & listing details
- Price per square foot: $150/sqft
- Tax assessed value: $565,000
- Annual tax amount: $4,125
- Date on market: 7/31/2026
- Listing agreement: Exclusive Agency
- Listing terms: Cash,Conventional,FHA,Farm Credit Service,VA Loan
- Ownership: Fee Simple
Estimated market value
Not available
Estimated sales range
Not available
Not available
Price history
| Date | Event | Price |
|---|---|---|
| 8/6/2026 | Contingent | $610,000$150/sqft |
Source:  Bright MLS #VAPA2006644 Report a problem Bright MLS #VAPA2006644 Report a problem | ||
| 7/31/2026 | Listed for sale | $610,000$150/sqft |
Source: Bright MLS #VAPA2006644 Report a problem | ||
Public tax history
| Year | Property taxes | Tax assessment |
|---|---|---|
| 2025 | $2,507 | $343,400 |
| 2024 | $2,507 -8.9% | $343,400 -8.9% |
| 2023 | $2,751 | $376,800 |
| 2022 | $2,751 | $376,800 |
| 2021 | $2,751 | $376,800 |
| 2020 | $2,751 +27.9% | $376,800 +10.6% |
| 2019 | $2,150 +6.1% | $340,600 +10.9% |
| 2018 | $2,028 | $307,200 |
| 2017 | $2,028 +100% | $307,200 |
| 2016 | $1,014 | $307,200 +3.5% |
| 2015 | $1,014 +6.7% | $296,800 |
| 2014 | $950 | $296,800 |
| 2013 | -- | $296,800 |
| 2012 | -- | $296,800 |
| 2011 | -- | $296,800 -28.6% |
| 2010 | -- | $415,800 |
| 2009 | -- | $415,800 |
Find assessor info on the county website
Monthly payment
Est. payment
Payment breakdown
Explore the cost of this home by adjusting the details. Changes won't be saved.Climate risks
Neighborhood: 22650
Nearby schools
Schools provided by the listing agent
- District: Page County Public Schools
Source: Bright MLS. This data may not be complete. We recommend contacting the local school district to confirm school assignments for this home.
Similar homes
- $599,9004 bd3 ba3k sqft255 McCoys Ford Rd, Front Royal, VA 22630For Sale
 MLS ID #VAWR2015288, Tana Hoffman, Sager Real Estate. Bright MLS
 - $589,0003 bd3 ba2.3k sqft938 Fetchett Rd, Bentonville, VA 22610For Sale
 MLS ID #VAWR2015572, Margie Conley, Samson Properties. Bright MLS
 - $594,0004 bd5 ba3.3k sqft2891 Saumsville Rd, Maurertown, VA 22644For Sale
 MLS ID #VASH2015556, Wm. 'Willy" Steinmetz, RE/MAX Roots. Bright MLS
 - $585,0005 bd4 ba3k sqft577 Old Farm Rd, Luray, VA 22835For Sale
 MLS ID #VAPA2006768, Mike Cain, Cain Valley Realty. Bright MLS
 - $570,0004 bd3 ba2.5k sqft3519 Remount Rd, Front Royal, VA 22630For SaleMLS ID #VAWR2015534, Lindsay Barnhart, NextHome Realty Select. Bright MLS
- $670,0003 bd2 ba3.3k sqft1280 Jewell Hollow Rd, Luray, VA 22835For SaleMLS ID #VAPA2006992, Will Dudley, Bill Dudley & Associates Real Estate, Inc. Bright MLS
- $579,9004 bd3 ba3k sqft79 Sunset Ct, Edinburg, VA 22824For SaleMLS ID #VASH2015276, Gary Rutz, Skyline Team Real Estate. Bright MLS
- $523,9004 bd3 ba3.4k sqft579 Circle View Rd, Luray, VA 22835For SaleMLS ID #VAPA2006664, Judith Bell, Bill Dudley & Associates Real Estate, Inc. Bright MLS
- $550,0003 bd2 ba2.8k sqft4245 Strasburg Rd, Strasburg, VA 22657For SaleMLS ID #VAWR2015610, JOAN CULBERTSON, Coldwell Banker Premier. Bright MLS
- $649,0004 bd3 ba2.9k sqft1116 Maurertown Mill Rd, Maurertown, VA 22644For SaleMLS ID #VASH2014926, Brian Doman, Preslee Real Estate. Bright MLS
- $689,0004 bd3 ba2.6k sqft215 Green Hills Ln, New Market, VA 22844For SaleMLS ID #VASH2015706, Kathie See, May Kline Realty, Inc. Bright MLS
- $529,9993 bd3 ba2.5k sqft1511 Boliver Rd, Fort Valley, VA 22652For SaleMLS ID #VASH2014938, Debbie Kent, Cottage Street Realty LLC. Bright MLS
- $535,0003 bd3 ba2.4k sqft1207 Buck Mountain Rd, Bentonville, VA 22610For SaleMLS ID #VAWR2015550, Mark Francis, Real Broker LLC. Bright MLS
- $629,0003 bd3 ba3k sqft44 Wilkins Ln, Maurertown, VA 22644For SaleMLS ID #VASH2015446, Chad Kimble, Funkhouser Real Estate Group. Bright MLS
- $580,0003 bd3 ba3.3k sqft1817 Marys Shady Ln, Front Royal, VA 22630For SaleMLS ID #VAWR2015122, Bernadette Talty, Coldwell Banker Elite. Bright MLS
- $645,0004 bd3 ba2.6k sqft467 Vista View Rd, Stanley, VA 22851For Sale
 MLS ID #680966, Phillip Whorton, Nest Realty Harrisonburg. CAAR
 - $799,9003 bd3 ba3k sqft340 Camelot Ct, Luray, VA 22835For SaleMLS ID #VAPA2006918, Lauren Reed, Funkhouser Real Estate Group. Bright MLS
- $650,0003 bd3 ba3.2k sqft908 Jonathan St, Woodstock, VA 22664For SaleMLS ID #VASH2014662, Malinda Johnston, Johnston and Rhodes Real Estate. Bright MLS
- $482,0004 bd3 ba2.8k sqft207 Circle View Rd, Luray, VA 22835For SaleMLS ID #VAPA2006886, Kelly Breeden, Nest Realty Harrisonburg. Bright MLS
- $684,9004 bd5 ba4.7k sqft405 Spring Hollow Rd, Woodstock, VA 22664For SaleMLS ID #VASH2013720, James Amick, RE/MAX Roots. Bright MLS
