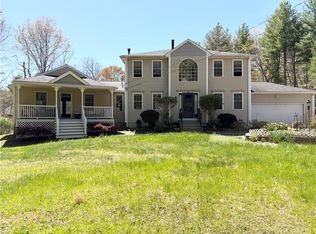
Discover the tranquility of rural living on this private 3.5-acre property, offering space, comfort, and versatility in a peaceful setting. This inviting Colonial provides a warm atmosphere with timeless details and room to enjoy a variety of lifestyles. Inside, the home features a spacious kitchen with double ovens, beautiful flooring throughout, and inviting living spaces designed for both everyday living and entertaining. A dedicated office creates the perfect workspace. The partially finished lower level, currently being utilized as an additional bedroom, offers additional room for recreation, a media area, fitness space, or hobbies. Fireplaces and a wood stove add charm and a cozy ambiance throughout the home. The outdoor setting provides endless opportunities to relax and enjoy nature. Spend time on the private deck, gather around the fire pit, or take advantage of the property's expansive grounds. Additional features include a four-stall barn with electricity and running water and an integral two-car garage. Set on a quiet road with no through traffic, this property offers direct access to the Washington Secondary Rail Trail at the end of the street and is conveniently located near YMCA Camp Westwood Beach. With easy access to I-95 and nearby shopping, dining, and amenities along Route 3, this home delivers the ideal blend of privacy and accessibility.
For sale
$640,000
522 Williams Crossing Rd, Coventry, RI 02816
3beds
3,203sqft
Single Family Residence
Built in 1976
3.5 Acres Lot
$632,700 Zestimate®
$200/sqft
$-- HOA
What's special
Integral two-car garageInviting colonialBeautiful flooring throughoutDedicated officeExpansive groundsPrivate deck
- 59 days
- 447
- 9
Zillow last checked:
Listing updated:
Listed by:
Jose Morales 401-321-4112,
Beryllium Realty Group
Source: StateWide MLS RI,MLS#: 1417163
Facts & features
Interior
Bedrooms & bathrooms
- Bedrooms: 3
- Bathrooms: 2
- Full bathrooms: 2
Primary bedroom
- Level: Second
- Area: 176 Square Feet
- Dimensions: 16
Bedroom 1
- Level: Second
- Area: 130 Square Feet
- Dimensions: 13
Bedroom 2
- Level: Second
- Area: 120 Square Feet
- Dimensions: 12
Bathroom
- Level: First
Dining room
- Level: First
- Area: 154 Square Feet
- Dimensions: 14
Other
- Level: First
- Area: 72 Square Feet
- Dimensions: 8
Kitchen
- Level: First
Other
- Level: First
Living room
- Level: First
- Area: 270 Square Feet
- Dimensions: 15
Office
- Level: First
- Area: 100 Square Feet
- Dimensions: 10
Heating
- Oil, Wood, Baseboard, Forced Water, Radiant, Zoned
Cooling
- Window Unit(s)
Appliances
- Included: Tankless Water Heater, Dishwasher, Dryer, Microwave, Oven/Range, Refrigerator, Trash Compactor, Washer
Features
- Wall (Dry Wall), Wall (Wood), Stairs, Plumbing (Mixed), Insulation (Ceiling), Insulation (Floors), Insulation (Walls), Ceiling Fan(s)
- Flooring: Ceramic Tile, Hardwood, Laminate, Carpet
- Windows: Insulated Windows
- Basement: Full,Interior and Exterior,Partially Finished,Bedroom(s),Common,Storage Space,Utility,Work Shop
- Number of fireplaces: 2
- Fireplace features: Brick, Free Standing
Interior area
- Total structure area: 1,747
- Total interior livable area: 3,203 sqft
- Finished area above ground: 1,747
- Finished area below ground: 1,456
Property
Parking
- Total spaces: 12
- Parking features: Integral
- Attached garage spaces: 2
Accessibility
- Accessibility features: Flat Thresholds
Features
- Patio & porch: Deck
Lot
- Size: 3.5 Acres
- Features: Horse Permitted, Wooded
Details
- Additional structures: Barn(s), Stable(s)
- Foundation area: 1064
- Parcel number: COVEM317L8
- Zoning: R-3A
- Other equipment: Wood Stove
- Horses can be raised: Yes
Construction
Type & style
- Home type: SingleFamily
- Architectural style: Colonial
- Property subtype: Single Family Residence
Materials
- Dry Wall, Wood Wall(s), Clapboard, Shingles, Wood
- Foundation: Concrete Perimeter
Condition
- New construction: No
- Year built: 1976
Utilities & green energy
- Electric: 200+ Amp Service
- Sewer: Septic Tank
- Water: Well
Community & HOA
Community
- Features: Commuter Bus, Golf, Highway Access, Interstate, Marina, Public School, Railroad
- Security: Security System Owned
HOA
- Has HOA: No
Location
- Region: Coventry
Financial & listing details
- Price per square foot: $200/sqft
- Tax assessed value: $417,300
- Annual tax amount: $6,644
- Date on market: 7/7/2026
Estimated market value
$632,700
$601,000 - $664,000
$4,167/mo
Price history
| Date | Event | Price |
|---|---|---|
| 7/7/2026 | Listed for sale | $640,000+44.3%$200/sqft |
Source:  StateWide MLS RI #1417163 Report a problem StateWide MLS RI #1417163 Report a problem | ||
| 6/4/2021 | Sold | $443,500+3.2%$138/sqft |
Source: StateWide MLS RI #1279381 Report a problem | ||
| 5/3/2021 | Pending sale | $429,900$134/sqft |
Source: StateWide MLS RI #1279381 Report a problem | ||
| 4/16/2021 | Contingent | $429,900$134/sqft |
Source: StateWide MLS RI #1279381 Report a problem | ||
| 4/7/2021 | Listed for sale | $429,900+30.7%$134/sqft |
Source: StateWide MLS RI #1279381 Report a problem | ||
| 12/19/2009 | Listing removed | $329,000$103/sqft |
Source: Coleman Realtors #950232 Report a problem | ||
| 9/27/2009 | Listed for sale | $329,000-8.6%$103/sqft |
Source: Coleman Realtors #950232 Report a problem | ||
| 8/26/2005 | Sold | $360,000$112/sqft |
Source: Public Record Report a problem | ||
Public tax history
| Year | Property taxes | Tax assessment |
|---|---|---|
| 2025 | $6,610 | $417,300 |
| 2024 | $6,610 +3.3% | $417,300 |
| 2023 | $6,397 -0.9% | $417,300 +26.5% |
| 2022 | $6,458 +0.9% | $330,000 |
| 2021 | $6,402 -12.8% | $330,000 |
| 2020 | $7,339 +23.1% | $330,000 +23.1% |
| 2019 | $5,960 +2.9% | $268,000 0% |
| 2018 | $5,793 +3% | $268,100 |
| 2017 | $5,625 -3.2% | $268,100 -1.2% |
| 2016 | $5,809 +2.8% | $271,300 |
| 2015 | $5,651 +2.1% | $271,300 |
| 2014 | $5,533 +10.4% | $271,300 +1% |
| 2013 | $5,012 +2.6% | $268,600 -0.7% |
| 2012 | $4,883 -6.4% | $270,400 -19.9% |
| 2010 | $5,216 | $337,400 |
| 2009 | $5,216 | $337,400 |
| 2008 | $5,216 -2.8% | $337,400 -1.4% |
| 2007 | $5,368 +7.3% | $342,100 +2.2% |
| 2006 | $5,001 +26.6% | $334,730 +117.2% |
| 2003 | $3,949 | $154,080 |
Find assessor info on the county website
Monthly payment
Est. payment
Payment breakdown
Explore the cost of this home by adjusting the details. Changes won't be saved.Climate risks
Neighborhood: 02816
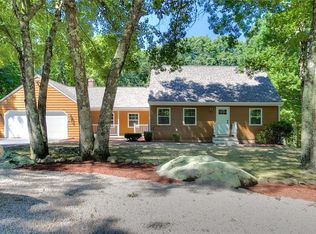
- $639,9003 bd3 ba3k sqft515 Williams Crossing Rd, Coventry, RI 02816Pending

- $519,8003 bd2 ba1.1k sqft542 Williams Crossing Rd, Coventry, RI 02816Off Market
- $493,4002 bd2 ba1.4k sqft527 Williams Crossing Rd, Coventry, RI 02816Off Market
- $603,8003 bd2 ba1.7k sqft495 Williams Crossing Rd, Coventry, RI 02816Off Market
Similar homes
- $749,9003 bd3 ba3.1k sqft10 Kiley Way, Coventry, RI 02816For Sale
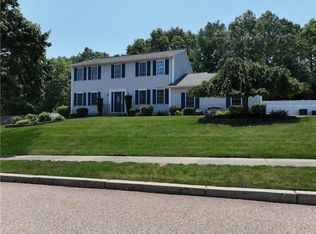
 MLS ID #1422029, James Duffer, RISE REC. StateWide MLS RI
 - $525,0003 bd2 ba1.9k sqft836 Matteson Rd, Coventry, RI 02816For Sale
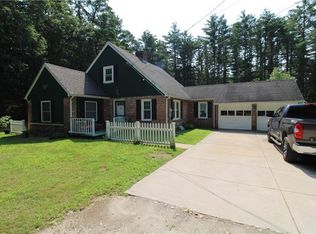 MLS ID #1420658, Edward Farias, Long Realty, Inc.. StateWide MLS RI
 - $619,9003 bd3 ba2.2k sqft71 Remington Farm Dr, Coventry, RI 02816For Sale
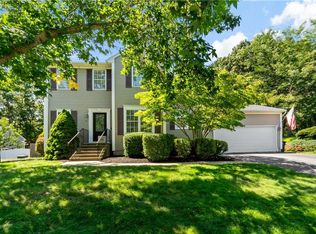 MLS ID #1420884, Adam Laprade, Noble Realty NE. StateWide MLS RI
 - $649,9993 bd3 ba2.5k sqft771 Gibson Hill Rd, Coventry, RI 02827For Sale
 MLS ID #1411918, Edmond Lin, Coastline Realty LLC. StateWide MLS RI
 - $489,9003 bd2 ba2k sqft20 Watercress Ct, Coventry, RI 02816For SaleMLS ID #1422044, Daniel Termale, REMAX Revolution. StateWide MLS RI
- $649,9003 bd3 ba2.3k sqft111 Olney Arnold Rd, Cranston, RI 02921For SaleMLS ID #1420838, Shari Soucy, Williams & Stuart Real Estate. StateWide MLS RI
- $549,0003 bd3 ba2k sqft174 John Potter Rd, West Greenwich, RI 02817For SaleMLS ID #1421211, Jeffrey Blais, Paradigm Properties. StateWide MLS RI
- $649,9004 bd2 ba2.9k sqft9-11 Regent St, Coventry, RI 02816For SaleMLS ID #1406801, Janet Audet, Coldwell Banker Realty. StateWide MLS RI
- $385,0003 bd2 ba1.9k sqft114 Sandy Bottom Rd, Coventry, RI 02816For SaleMLS ID #1420718, Kevin Ritchotte, Century 21 Guardian Realty. StateWide MLS RI
- $625,0003 bd2 ba2.2k sqft61 Lonsdale St, West Warwick, RI 02893For SaleMLS ID #1421678, Mauro Orellana, Real Broker, LLC. StateWide MLS RI
- $569,9003 bd2 ba2k sqft1264 Chopmist Hill Rd, Scituate, RI 02857For SaleMLS ID #1414112, Amanda Gruslin, Kazantzis Real Estate, LLC. StateWide MLS RI
- $639,9003 bd4 ba3.3k sqft22 Chicory Ln, Cranston, RI 02921For SaleMLS ID #1417001, Feng Lei, Green Island Realty, Inc.. StateWide MLS RI
- $749,0004 bd4 ba2.6k sqft128 Botka Dr, Charlestown, RI 02813For SaleMLS ID #1422144, Janet Kermes, Mott & Chace Sotheby's Intl.. StateWide MLS RI
- $639,9004 bd2 ba3.6k sqft122 Elton Cir, Cranston, RI 02921For SaleMLS ID #1418559, Crystal D'Agostino, Start Realty. StateWide MLS RI
- $524,9003 bd2 ba2.3k sqft92 New Rd, Moosup, CT 06354For SaleMLS ID #1420561, The Fooks Team, Coldwell Banker Realty. StateWide MLS RI
- $614,9003 bd3 ba3.2k sqft19 Gilcrest Dr, West Warwick, RI 02893For SaleMLS ID #1420316, James Manzo, REMAX Revolution. StateWide MLS RI
- $639,0003 bd3 ba3k sqft42 Locust Glen Dr, Cranston, RI 02921For SaleMLS ID #1418084, Rotha Tho-Svay, CYCAD REALTY, LLC. StateWide MLS RI
- $489,9993 bd2 ba2.2k sqft163 Lake Washington Dr, Glocester, RI 02814For SaleMLS ID #1422058, Samantha Durand, REMAX Revolution. StateWide MLS RI
- $639,0005 bd4 ba3.9k sqft35 High St, Pascoag, RI 02859For SaleMLS ID #1420760, Keith Heroux, BenMar Realty. StateWide MLS RI
- $539,9004 bd2 ba3k sqft2956 Hartford Ave, Johnston, RI 02919For SaleMLS ID #1420472, William Rubeira, Engel & Volkers Oceanside. StateWide MLS RI
