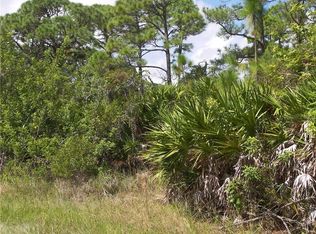

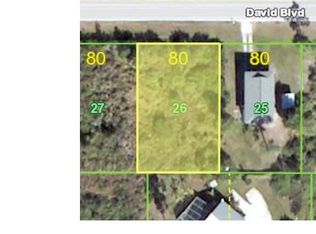
Virtually Staged. PRICE ADJUSTED FOR A QUICK SALE! Get twice the space of a new build with this unique stilt home on a large 0.46-ACRE DOUBLE LOT with mature plantings and loads of privacy. New price is reflective of feedback on the UNFINISHED GROUND LEVEL LANAI, creating an instant equity opportunity to finish this level your own way. This house features a NEW METAL ROOF (2023), NEW ENERGY-EFFICIENT HVAC (2023), and an INGROUND SWIMMING POOL. It is located in an X FLOOD ZONE WITH NO REQUIRED FLOOD INSURANCE. Launch your boat or kayak and enjoy access to Charlotte Harbor and the Gulf of Mexico in just 5 minutes and a one-mile drive from the house! Additional 2023 improvements include PREMIUM LUXURY VINYL PLANK FLOORING and a NEW POOL FENCE. Inside, the living room features vaulted ceilings, while the spacious eat-in kitchen offers beautiful wood cabinetry and flows directly into a generous family or dining room. Two bedrooms are located on the main floor, each with its own private bathroom, including one with a jetted tub. Just off the family/dining room, a lovely balcony overlooks the inground pool and provides the perfect spot for morning coffee, evening stargazing, or simply enjoying the surrounding privacy. The UNFINISHED GROUND LEVEL offers a carport and plenty of potential to create a space that fits your needs—whether envisioned as an additional bedroom, poolside lanai, game room, or flexible entertaining area. The inground pool sits just below the balcony and is easily accessible by stairs. A newer black wrought-iron-style fence surrounds the pool and complements the mature plantings, flowers, and flowering shrubs throughout the spacious yard. There is even a CONCRETE PAD FOR YOUR BOAT, RV, OR BOTH! Conveniently located just minutes from SHOPPING, DINING, AND MEDICAL FACILITIES, this home also offers easy access to SR-776 and US-41. Enjoy a short drive to ENGLEWOOD BEACH AND BOCA GRANDE, while coming home to nearly half an acre of space, privacy, and possibilities.
Sold for $275,000
Zillow last checked:
Listing updated:
Bought with:
Non-Member Agent
STELLAR NON-MEMBER OFFICE
Source: Stellar MLS,MLS#: C7527503 Originating MLS: Port Charlotte
Originating MLS: Port Charlotte
Price history
| Date | Event | Price |
|---|---|---|
| 10/9/2026 | Sold | $275,000-7.7%$214/sqft |
Source:  Stellar MLS #C7527503 Report a problem Stellar MLS #C7527503 Report a problem | ||
| 8/27/2026 | Listed for sale | $298,000-9.4%$232/sqft |
Source: Stellar MLS #C7527503 Report a problem | ||
| 8/7/2026 | Listing removed | $329,000$256/sqft |
Source: Stellar MLS #C7527503 Report a problem | ||
| 7/24/2026 | Price change | $329,000-5.7%$256/sqft |
Source: Stellar MLS #C7527503 Report a problem | ||
| 7/4/2026 | Price change | $349,000-5.4%$272/sqft |
Source: Stellar MLS #C7527503 Report a problem | ||
| 6/23/2026 | Listed for sale | $369,000+392%$287/sqft |
Source: Stellar MLS #C7527503 Report a problem | ||
| 6/21/2011 | Sold | $75,000-14.7%$58/sqft |
Source: Public Record Report a problem | ||
| 5/25/2011 | Pending sale | $87,900$68/sqft |
Source: Michael Saunders & Company - Licensed Real Estate Broker Report a problem | ||
| 4/9/2011 | Price change | $87,900-20%$68/sqft |
Source: Michael Saunders & Company - Licensed Real Estate Broker Report a problem | ||
| 3/3/2011 | Price change | $109,900-15.4%$86/sqft |
Source: Michael Saunders & Company - Licensed Real Estate Broker Report a problem | ||
| 2/23/2011 | Price change | $129,900-7.1%$101/sqft |
Source: Michael Saunders & Company - Licensed Real Estate Broker Report a problem | ||
| 12/31/2010 | Listed for sale | $139,900+3312.2%$109/sqft |
Source: Michael Saunders & Company - Licensed Real Estate Broker Report a problem | ||
| 10/7/2010 | Sold | $4,100+20.6%$3/sqft |
Source: Public Record Report a problem | ||
| 12/10/1998 | Sold | $3,400$3/sqft |
Source: Public Record Report a problem | ||
Get a cash offer in 3 minutes
Find out how much your home could sell for in as little as 3 minutes with a no-obligation cash offer.
Estimated market value
$275,200
