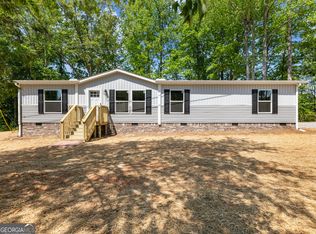
New 4-Bedroom in North Hall School District - Private 0.72-Acre Lot - FHA Ready. Tucked into one of Hall County's most sought-after school zones - Wauka Mountain Elementary, North Hall Middle, and North Hall High - this brand-new 2026 Clayton Boone delivers four bedrooms, two full baths, and 1,568 square feet on a private 0.72-acre lot. Sits well off the road for added privacy, and the back of the property opens up to a neighboring pond and large field - no rooftops in the back yard view, just open space and quiet. Inside, an open kitchen anchors the home with a stained-cabinet island, coffee bar, and floating shelves, flowing into a spacious 16x12 living room and an adjoining den - two distinct gathering spaces giving you room to spread out. The primary suite is its own retreat at one end of the home, with a walk-in closet and en-suite bath. Three additional bedrooms and a hall bath sit at the other end, separated for privacy, plus a flex space off the kitchen that works as an office, mudroom, or pantry. Step out onto the back deck and the only thing you'll hear is the wood line. Built on a permanent foundation with brick skirting. Double-pane windows, brand-new stainless-steel appliances included. Shared well with 5228 Bogus Rd (recorded well easement, low-cost shared maintenance). No HOA. Approved for FHA, VA, USDA, and Conventional financing. Peace of mind from day one: 1-Year Full Manufacturer's Warranty Lifetime Siding Warranty 20-Year Shingle Warranty 7-Year HVAC Warranty Full Manufacturer Coverage on All New Appliances Permanent Foundation, Brick Skirting Smoke Alarms and GFI-Protected Outlets Anti-Scald Valves on All Showers and Tubs Wauka Mountain / North Hall Schools Why this one: Brand-new four-bedroom construction zoned to North Hall schools under $300,000 simply isn't available right now - except here and on Bogus Rd. North Hall is consistently a top-performing district in the county, and that holds value at resale. Add in the privacy of being set back from the road with open space behind the property, and this one has a rare combination going for it. Schedule your tour today.
Closed
Zillow last checked:
Listing updated:
Bought with:
Jason Vigliotti, 371543
Virtual Properties Realty.com
Source: GAMLS,MLS#: 10764757
Price history
| Date | Event | Price |
|---|---|---|
| 7/20/2026 | Sold | $295,000 |
Source:  GAMLS #10764757 Report a problem GAMLS #10764757 Report a problem | ||
| 6/18/2026 | Pending sale | $295,000 |
Source: GAMLS #10764757 Report a problem | ||
| 5/14/2026 | Listed for sale | $295,000+637.5% |
Source:  FMLS GA #7766544 Report a problem FMLS GA #7766544 Report a problem | ||
| 12/22/2025 | Sold | $40,000 |
Source: Public Record Report a problem | ||
Get a cash offer in 3 minutes
Find out how much your home could sell for in as little as 3 minutes with a no-obligation cash offer.
Estimated market value
$295,000
