Welcome to this beautifully renovated 4-bedroom, 2.5-bath tri-level home offering the perfect blend of modern updates, comfort, and convenience. Freshly painted inside and out, this move-in-ready home features a brand-new kitchen with new stainless steel appliances, beautifully updated bathrooms, new flooring, and an open-concept living area with soaring vaulted ceilings, a cozy fireplace, and abundant natural light. The spacious living and dining areas seamlessly flow to a private balcony, creating the perfect space to enjoy your morning coffee, unwind in the evening, or entertain guests. The stunning new kitchen showcases modern cabinetry, sleek countertops, and brand new stainless steel appliances, providing both style and functionality. An indoor laundry room adds everyday convenience. The private primary suite features an en-suite bathroom and generous closet space, while three additional bedrooms provide flexibility for family, guests, or a home office. Outside, you'll find a spacious backyard ready for your personal touch, along with an attached two-car garage. Ideally located just minutes from Interstate 5 and Highway 99, this home offers excellent commuter access and is conveniently close to shopping, restaurants, parks, schools, and public transportation. Don't miss this incredible opportunity to own a updated home in an established neighborhood with modern finishes, a functional tri-level layout, and an unbeatable location!
Closed
$485,000
5220 Calvine Rd, Sacramento, CA 95823
4beds
1,715sqft
Single Family Residence
Built in 1998
4,499 Square Feet Lot
$483,900 Zestimate®
$283/sqft
$2,615 Estimated rent
Home value
$483,900
$440,000 - $532,000
$2,615/mo
Zestimate® history
Owner options
List your home for rent
$2,615/mo
Rent Zestimate®
Find your next renter with Zillow Rental Manager. Plus, with online applications, you can quickly screen prospective tenants – for free.
$2,615/mo
Rent Zestimate®
Refinance and save
$3,255/mo
Est. payment
Refinancing to a lower rate could help reduce your monthly payments and save thousands over the life of the loan.
$3,255/mo
Est. payment
Explore your selling options
Work with a Zillow partner agent
Leverage their expertise and Zillow's premium Showcase listings to get your home seen by more buyers.
Get startedList with your own agent
Get your home in front of millions of buyers by listing it on Zillow.
Learn how to do itSell it yourself
Take full control of how buyers see your home on Zillow by listing For Sale by Owner (FSBO).
List your homeWhat's special
Cozy fireplacePrivate balconyAttached two-car garageSpacious backyardModern finishesModern cabinetryPrivate primary suite
Zillow last checked:
Listing updated:
Listed by:
Hannah Nguyen DRE #02063558 916-753-8902,
Portfolio Real Estate
Bought with:
Brian Dickerson, DRE #01453867
Keller Williams Realty
Source: MetroList Services of CA,MLS#: 226088724Originating MLS: MetroList Services, Inc.
Facts & features
Interior
Bedrooms & bathrooms
- Bedrooms: 4
- Bathrooms: 3
- Full bathrooms: 2
- Partial bathrooms: 1
Primary bathroom
- Features: Shower Stall(s), Double Vanity, Walk-In Closet(s), Quartz, Window
Dining room
- Features: Formal Room, Dining/Living Combo
Kitchen
- Features: Pantry Cabinet, Quartz Counter
Heating
- Central, Fireplace(s)
Cooling
- Central Air
Appliances
- Included: Free-Standing Gas Range, Dishwasher, Disposal, Microwave
- Laundry: Inside Room
Features
- Flooring: Laminate, Tile
- Number of fireplaces: 1
- Fireplace features: Living Room, Wood Burning
Interior area
- Total structure area: 0
- Total interior livable area: 1,715 sqft
Property
Parking
- Total spaces: 4
- Parking features: Attached, Garage Faces Front, Level Driveway/Sidewalks
- Attached garage spaces: 2
- Uncovered spaces: 2
Features
- Levels: Three Or More,Multi/Split
- Stories: 3
- Exterior features: Balcony
- Fencing: Back Yard,Wood
Lot
- Size: 4,499 Square Feet
- Features: Auto Sprinkler F&R, Shape Regular
Details
- Parcel number: 11712400320000
- Zoning: R1A
- Special conditions: Offer As Is
Construction
Type & style
- Home type: SingleFamily
- Architectural style: Contemporary
- Property subtype: Single Family Residence
Materials
- Stucco, Frame, Wood
- Foundation: Slab
- Roof: Composition
Condition
- Year built: 1998
Utilities & green energy
- Electric: 220 Volts, 220 Volts in Laundry
- Sewer: Other
- Water: Water District
- Utilities for property: Public, Electric, Sewer In & Connected, Natural Gas Connected
Community & HOA
Community
- Subdivision: Arlington Park Creekside
Location
- Region: Sacramento
Financial & listing details
- Price per square foot: $283/sqft
- Tax assessed value: $391,536
- Date on market: 9/20/2026
- Road surface type: Asphalt, Paved
Price history
| Date | Event | Price |
|---|---|---|
| 8/10/2026 | Sold | $485,000+1.1%$283/sqft |
Source: MetroList Services of CA #226088724 Report a problem | ||
| 7/22/2026 | Pending sale | $479,900$280/sqft |
Source: MetroList Services of CA #226088724 Report a problem | ||
| 7/18/2026 | Listed for sale | $479,900+77.7%$280/sqft |
Source: MetroList Services of CA #226088724 Report a problem | ||
| 10/14/2003 | Sold | $270,000$157/sqft |
Source: MetroList Services of CA #30038063 Report a problem | ||
Public tax history
| Year | Property taxes | Tax assessment |
|---|---|---|
| 2026 | -- | $391,536 +2% |
| 2025 | $4,457 +0.8% | $383,859 +2% |
| 2024 | $4,420 +2.8% | $376,334 +2% |
| 2023 | $4,300 +1.4% | $368,955 +2% |
| 2022 | $4,239 +1.4% | $361,722 +2% |
| 2021 | $4,180 +4.6% | $354,630 +4.5% |
| 2020 | $3,994 +6.3% | $339,489 +7% |
| 2019 | $3,757 +4.6% | $317,280 +4% |
| 2018 | $3,592 +6.4% | $305,078 +7% |
| 2017 | $3,376 +10.3% | $285,120 +8% |
| 2016 | $3,062 +9.5% | $264,000 -0.2% |
| 2015 | $2,795 -3.1% | $264,612 +6% |
| 2014 | $2,886 | $249,634 +24% |
| 2013 | -- | $201,318 +14% |
| 2012 | -- | $176,595 -7% |
| 2011 | -- | $189,888 -4% |
| 2010 | -- | $197,800 -32.3% |
| 2008 | -- | $292,254 +2% |
| 2007 | -- | $286,525 +2% |
| 2006 | -- | $280,908 +2% |
| 2005 | -- | $275,400 +2% |
| 2004 | -- | $270,000 +86.5% |
| 2003 | -- | $144,762 +2% |
| 2002 | -- | $141,925 +2% |
| 2001 | -- | $139,143 +2% |
| 2000 | -- | $136,415 |
Find assessor info on the county website
Neighborhood: Valley High-North Laguna
Nearby homes
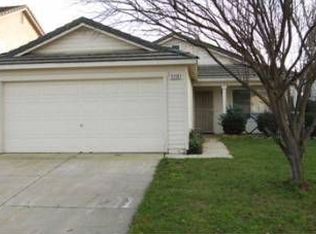
- $371,9003 bd1 ba875 sqft5230 Calvine Rd, Sacramento, CA 95823Off Market
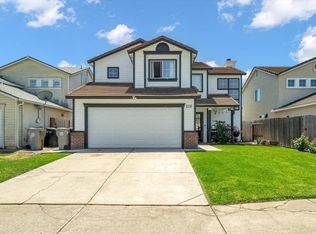
- $490,0003 bd3 ba1.6k sqft5210 Calvine Rd, Sacramento, CA 95823Sold
- $474,5004 bd2 ba1.7k sqft5200 Calvine Rd, Sacramento, CA 95823Off Market
- $440,8003 bd3 ba1.4k sqft5240 Calvine Rd, Sacramento, CA 95823Off Market
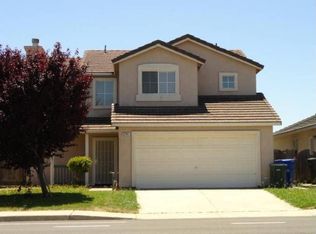
- $480,8004 bd2 ba1.7k sqft5321 Muskingham Way, Sacramento, CA 95823Off Market
- $426,0003 bd2 ba1k sqft5320 Muskingham Way, Sacramento, CA 95823Off Market
- $438,6003 bd2 ba1.4k sqft5170 Calvine Rd, Sacramento, CA 95823Off Market
- $511,2003 bd3 ba1.4k sqft5331 Muskingham Way, Sacramento, CA 95823Off Market
Nearby schools
GreatSchools rating
- 7/10Barbara Comstock Morse Elementary SchoolGrades: K-6Distance: 1.1 mi
- 7/10Edward Harris, Jr. Middle SchoolGrades: 7-8Distance: 2.5 mi
- 7/10Monterey Trail High SchoolGrades: 9-12Distance: 2.4 mi
Get a cash offer in 3 minutes
Find out how much your home could sell for in as little as 3 minutes with a no-obligation cash offer.
Estimated market value
$483,900
Get a cash offer in 3 minutes
Find out how much your home could sell for in as little as 3 minutes with a no-obligation cash offer.
Estimated market value
$483,900
