Skip main navigation
Closed
  • $600,000

    5220 Center Rd, Brunswick, OH 44212

    4beds
    1,947sqft
    Single Family Residence
    Built in 1964
    1.65 Acres Lot
    $600,900 Zestimate®
    $308/sqft
    $2,300 Estimated rent

    Home value

    $600,900

    $571,000 - $631,000

    $2,300/mo

    Zestimate® history
    Loading
    Loading...

    Owner options

    List your home for rent

    $2,300/mo

    Rent Zestimate®

    Find your next renter with Zillow Rental Manager. Plus, with online applications, you can quickly screen prospective tenants – for free.

    Learn more

    $2,300/mo

    Rent Zestimate®

    Refinance and save

    $3,846/mo

    Est. payment

    Refinancing to a lower rate could help reduce your monthly payments and save thousands over the life of the loan.

    See today's rates

    $3,846/mo

    Est. payment

    Explore your selling options

    Work with a Zillow partner agent

    Leverage their expertise and Zillow's premium Showcase listings to get your home seen by more buyers.

    Get started

    List with your own agent

    Get your home in front of millions of buyers by listing it on Zillow.

    Learn how to do it

    Sell it yourself

    Take full control of how buyers see your home on Zillow by listing For Sale by Owner (FSBO).

    List your home

    What's special

    Split-level homeFinished workspace with heatGranite countertopsWelcoming front porchBreakfast barNewer appliancesCozy family room
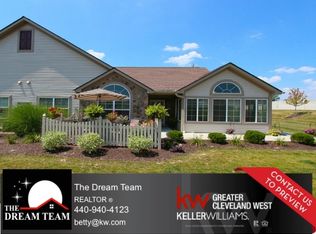
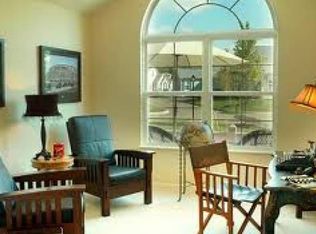
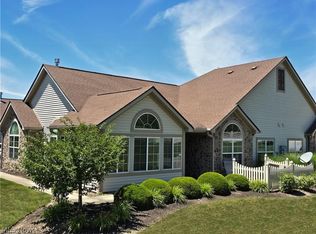
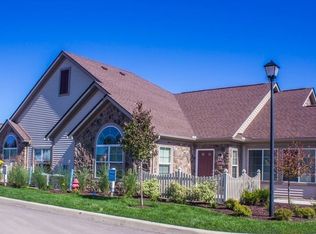
    This is an amazing INVESTMENT opportunity that has potential for $4,000 in monthly income. This split-level home sits on 1.65 beautiful acres and offers a rare combination of comfortable living space and exceptional outbuildings that truly set this property apart. A welcoming front porch invites you inside, where the front door opens to a bright living room featuring a large picture window that fills the space with natural light. New luxury vinyl plank flooring flows seamlessly from the living room into the dining area and spacious kitchen. The kitchen is beautifully updated with granite countertops, ample cabinetry, a breakfast bar, and newer appliances. Just off the dining area, a sliding glass door leads to a covered back patio overlooking the expansive property. Down a few steps, the cozy family room features a wood-burning fireplace. This level also includes a full bathroom, a bedroom, and a convenient laundry room. Upstairs, you will find the primary bedroom with a walk-in closet, two additional bedrooms, and another full bath. The finished basement includes a rec room, additional storage space, and access to the garage. Updates include new windows, a sliding glass door, a new asphalt driveway, A/C '20, and HWT '21. The true standout here is the outbuildings. The freshly painted 24x30 building is heated, making it ideal for a workshop, hobby space, home business, or additional vehicle storage ($1,000 monthly income). The right side of the building offers a finished workspace with heat ($500), and access to another large garage that is heated and has a finished loft space ($700). The impressive 32x28 outbuilding features a new roof, new siding, heat, and a water hookup, providing incredible flexibility for equipment, recreational vehicles, small business use, or creative projects ($1,700). If you have been searching for acreage, functionality, and move-in-ready comfort with hard-to-find outbuilding space, this Brunswick Hills property is for you!

    Zillow last checked:

    Listing updated:

    Listed by:

    Jenny Duncan 330-241-3723 jenny@duncan-team.com,

    Keller Williams Elevate

    Bought with:

    Danielle K Kilbane, 2012000581

    EXP Realty, LLC.

    Morgan Innocenzi, 2024005614

    EXP Realty, LLC.

    Source: MLS Now,MLS#: 5189073MLS LogoOriginating MLS: Akron Cleveland Association of REALTORS

    Facts & features

    Interior

    Bedrooms & bathrooms
    • Bedrooms: 4
    • Bathrooms: 2
    • Full bathrooms: 2
    Bedroom
    • Level: First
    • Dimensions: 12 x 8
    Bedroom
    • Level: Third
    • Dimensions: 12 x 10
    Bedroom
    • Level: Third
    • Dimensions: 14 x 14
    Bedroom
    • Level: Third
    • Dimensions: 13 x 11
    Bathroom
    • Level: First
    • Dimensions: 6 x 4
    Bathroom
    • Level: Third
    • Dimensions: 7 x 5
    Dining room
    • Level: Second
    • Dimensions: 12 x 10
    Family room
    • Features: Fireplace
    • Level: First
    • Dimensions: 20 x 15
    Kitchen
    • Level: Second
    • Dimensions: 14 x 13
    Laundry
    • Level: First
    • Dimensions: 12 x 7
    Living room
    • Level: Second
    • Dimensions: 20 x 13
    Other
    • Description: Storage
    • Level: Basement
    • Dimensions: 23 x 11
    Recreation
    • Level: Basement
    • Dimensions: 15 x 13
    Heating
    • Baseboard, Fireplace(s), Gas
    Cooling
    • Central Air
    Appliances
    • Included: Dishwasher, Microwave, Range, Refrigerator
    • Laundry: In Basement
    Features
    • Breakfast Bar, Ceiling Fan(s), Walk-In Closet(s)
    • Basement: Full,Finished
    • Number of fireplaces: 1
    • Fireplace features: Family Room, Wood Burning
    Interior area
    • Total structure area: 1,947
    • Total interior livable area: 1,947 sqft
    • Finished area above ground: 1,322
    • Finished area below ground: 625

    Property

    Parking
    • Total spaces: 6
    • Parking features: Attached, Garage
    • Attached garage spaces: 6
    Features
    • Levels: Three Or More,Multi/Split
    • Patio & porch: Covered, Deck, Front Porch
    • Fencing: None
    Lot
    • Size: 1.65 Acres
    • Features: Back Yard, Front Yard, Rectangular Lot, Few Trees
    Details
    • Additional structures: Outbuilding
    • Parcel number: 00102C01008

    Construction

    Type & style
    • Home type: SingleFamily
    • Architectural style: Split Level
    • Property subtype: Single Family Residence
    Materials
    • Vinyl Siding
    • Roof: Asphalt,Fiberglass
    Condition
    • Year built: 1964

    Utilities & green energy

    • Sewer: Public Sewer
    • Water: Public

    Community & HOA

    Community
    • Subdivision: Brunswick Hills
    HOA
    • Has HOA: No
    Location
    • Region: Brunswick

    Financial & listing details

    • Price per square foot: $308/sqft
    • Tax assessed value: $348,810
    • Annual tax amount: $6,278
    • Date on market: 3/3/2026
    • Cumulative days on market: 163 days
    • Listing terms: Cash,Conventional,FHA,VA Loan

    Price history

    DateEventPrice
    7/2/2026Sold$600,000-11.1%$308/sqft
    Source: MLS Now #5189073 Report a problem
    6/4/2026Pending sale$675,000$347/sqft
    Source: MLS Now #5189073 Report a problem
    5/5/2026Price change$675,000-3.6%$347/sqft
    Source: MLS Now #5189073 Report a problem
    3/23/2026Price change$699,900-6.7%$359/sqft
    Source: MLS Now #5189073 Report a problem
    3/3/2026Listed for sale$750,000$385/sqft
    Source: MLS Now #5189073 Report a problem
    2/23/2026Listing removed$750,000$385/sqft
    Source: MLS Now #5175574 Report a problem
    2/4/2026Price change$750,000-6.1%$385/sqft
    Source: MLS Now #5175574 Report a problem
    1/8/2026Price change$799,000-6%$410/sqft
    Source: MLS Now #5175574 Report a problem
    12/11/2025Listed for sale$850,000+123.7%$437/sqft
    Source: MLS Now #5175574 Report a problem
    5/30/2023Sold$380,000-5%$195/sqft
    Source: MLS Now #4455027 Report a problem
    5/4/2023Contingent$400,000$205/sqft
    Source: MLS Now #4455027 Report a problem
    5/1/2023Listed for sale$400,000$205/sqft
    Source: MLS Now #4455027 Report a problem

    Public tax history

    YearProperty taxesTax assessment
    2025$6,278 +14.8%$122,080 +26.2%
    2024$5,471 +14.8%$96,740
    2023$4,764 +0.8%$96,740
    2022$4,728 +27.5%$96,740 +28%
    2021$3,709 $75,580
    2020$3,709 0%$75,580
    2019$3,709 +5.1%$75,580 +8.1%
    2018$3,531 -0.1%$69,940
    2017$3,535 +0.1%$69,940
    2016$3,534 +9.7%$69,940 +8%
    2015$3,222 +0.2%$64,760
    2014$3,215 -0.2%$64,760
    2013$3,221 +5.9%$64,760 +1.9%
    2012$3,040 +1.6%$63,580
    2011$2,993 -0.8%$63,580
    2010$3,018 -5.8%$63,580 -9.5%
    2009$3,202 -2%$70,250
    2008$3,267 +1.8%$70,250
    2007$3,210 +6.9%$70,250 +24.7%
    2006$3,003 +9.1%$56,340
    2005$2,753 -3.3%$56,340
    2004$2,847 +16.7%$56,340 +5.2%
    2003$2,440 +1.6%$53,530
    2002$2,402 +104.3%$53,530
    2001$1,176 $53,530 +11.4%
    2000-- $48,070
    Find assessor info on the county website

    Neighborhood: 44212

    Nearby schools

    GreatSchools rating
    Schools provided by the listing agent
    • District: Brunswick CSD - 5202

    Source: MLS Now. This data may not be complete. We recommend contacting the local school district to confirm school assignments for this home.

    Get a cash offer in 3 minutes
    Find out how much your home could sell for in as little as 3 minutes with a no-obligation cash offer.
    Estimated market value
    $600,900
    Get a cash offer in 3 minutes
    Find out how much your home could sell for in as little as 3 minutes with a no-obligation cash offer.
    Estimated market value
    $600,900